The most expensive decision in every refurbishment project is not taken with the architect, but with the research manager, consultant or QC manager: what happens to live operations? A major refurbishment in university and clinic buildings typically lasts between eighteen and thirty-six months. Anyone who shuts down research, diagnostics or production in that period risks six-figure third-party funding losses, departing doctoral students, lost study patients and – in the accredited or GMP area – suspension of the accreditation or manufacturing authorisation.
Interim containers are the only practicable bridge. They do not replace the main laboratory – but they keep operations in the critical functions running without a gap. This article shows when an interim laboratory makes economic sense, how the permit path to the state building code runs, how sensitive analytical instruments relocate without damage, how re-qualification to IQ/OQ/PQ works and which rental models are realistic.
Fact table: the regulatory framework for interim laboratories
Anyone who installs an interim laboratory in Germany during a refurbishment moves between building-control law, occupational safety, sector-specific requirements and accreditation or GMP rules. The following overview is required reading for the pre-project phase.
| Area | Standard / requirement | What it means for an interim laboratory |
|---|---|---|
| Temporary structures | §76 MBO + LBOs of the 16 federal states | Special permit for temporary buildings, simplified path versus a full building application |
| Simplified procedure | §63 MBO | Shorter building-application procedure for special buildings below certain thresholds |
| Procedure-free status | Annex to §61 MBO + state-specific annexes | Certain temporary containers installable without a permit up to size/time thresholds |
| Occupational safety, laboratory | ArbStättV + ASR A1.2/A2.3/A3.6 | Room dimensions, circulation routes, means of escape, ventilation – equally mandatory in the interim container |
| Hazardous substances | GefStoffV + TRGS 526 (laboratory guideline) | Storage, fume cupboard, segregated storage, substitution check – without exception in the temporary facility |
| Biological agents | BioStoffV + TRBA 100 (containment levels 1–4) | BSL-1/2/3 must be demonstrated constructionally and organisationally in the interim container |
| Genetic engineering | GenTG + GenTSV §10 | Notification or permit duty with BMBF/state authority before installation |
| Laboratory ventilation | DIN 1946-7:2009 | Air-change rates, pressure cascade, filter classes – exactly as in the existing laboratory |
| Test-laboratory accreditation | DIN EN ISO/IEC 17025:2018 + AkkStelleG | Notify DAkkS of the site change, possibly an on-site assessment at the interim location |
| GMP pharma | EU GMP Guide Annex 11 + 15 | Re-qualification (IQ/OQ/PQ) of plant at the new site, data integrity ALCOA+ |
| FDA-compliant data | 21 CFR Part 11 | Data integrity in the LIMS to be ensured unchanged, audit trail without gaps |
| Operator duties, equipment | BetrSichV + TRBS 1201/1203 | Recurring tests after a site change, risk assessment renewed |
| Energy-related refurbishment | GEG 2024 (§§ 71 ff.) | Driver of many university and clinic major refurbishments since 2024 |
| Research-building funding | Art. 91b GG + Science Council recommendations | Federal–state funding for university new-builds and refurbishments from €5 million |
Why now: the refurbishment backlog 2024–2030
Demand for interim laboratories rose sharply in 2024 – and it will dominate the next five years. Three drivers act in parallel. First, the Building Energy Act (GEG 2024): tighter refurbishment duties apply to public estates, forcing universities and university hospitals into envelope insulation, window replacement and heating replacement. Second, the special fund for education and research and Art. 91b GG resources, which have financed research-building refurbishments on a large scale since 2023. Third, the massive building stock of the 1970s to 1990s: many universities, clinics and industrial research centres date from this phase and are now reaching the end of the refurbishment cycle.
Concretely that means: where a laboratory could previously keep running because only a plant room was refurbished, a whole wing or a complete building now goes into multi-year construction phases. The question “Where do we work during the refurbishment?” becomes project-critical – and it often only reaches the table once the architectural competition has already run. Anyone who only then starts planning an interim solution loses six to nine months of lead time – and with it often the entire next third-party funding round.
Practice note: interim logic belongs in the building-application phase
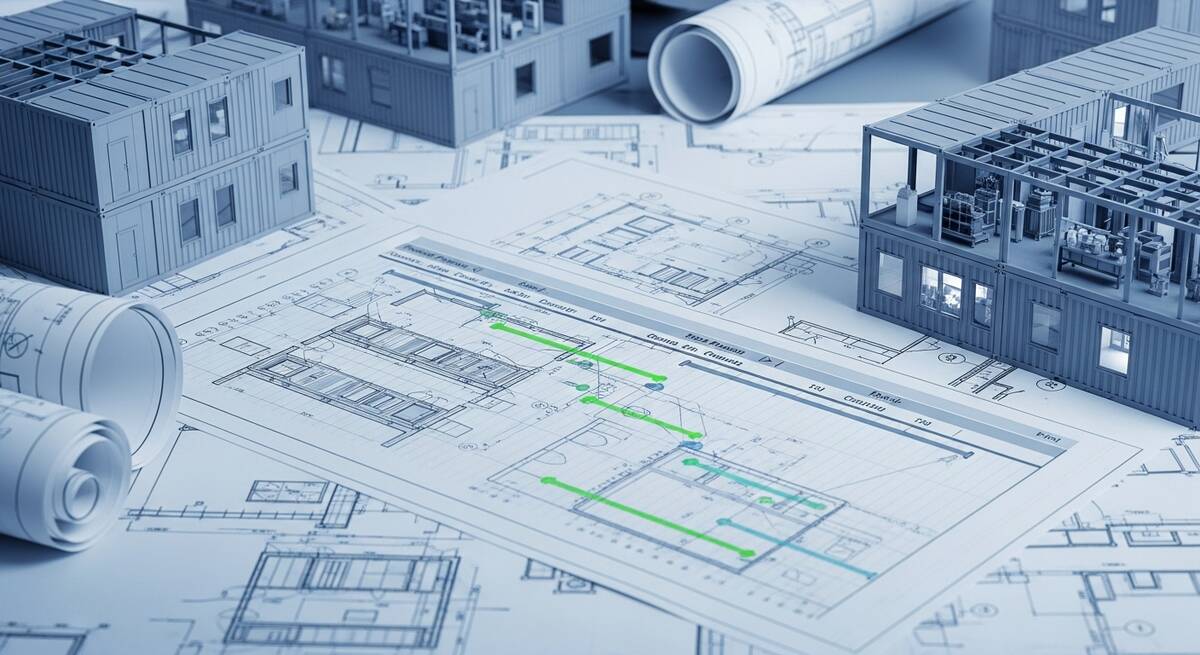
We recommend every research, diagnostic or manufacturing organisation to answer the interim question in parallel with the refurbishment design – not only once the building application is approved. Pad, services connections, permit path and instrument-relocation plan need six to nine months of lead time. Anyone who integrates the interim laboratory into the refurbishment tender avoids double design and in many cases saves 15 to 25 per cent of the total cost.
The six typical refurbishment triggers
From our project experience in the DACH region we know six trigger groups that almost always create demand for an interim container.
First: energy-related major refurbishment. GEG 2024 forces envelope insulation, window replacement and heating replacement. In the laboratory building that usually also means an HVAC renewal, because new insulation overloads the existing ventilation. The result: floor-by-floor emptying over six to eighteen months per construction phase.
Second: fire-protection upgrading. The Model Building Code and state building codes require proof of current fire-protection requirements on a change to the existing building. Fire-compartment formation, F90 walls, sprinkler systems, redundant means of escape – a laboratory building from 1985 generally does not meet that. As soon as the fire-safety concept is implemented, operations on the affected floors cannot be maintained.
Third: HVAC and cleanroom upgrading. Pharmaceutical manufacturers have been under refurbishment pressure since the EU GMP Annex 1 update (in force since 25 August 2023): Contamination Control Strategy (CCS), extended environmental-monitoring requirements, tighter room concepts. Anyone converting a sterile manufacturing suite cannot run it alongside – the batch has to come out, and the interim laboratory takes over analytical support and, if required, pilot batches.
Fourth: contaminant remediation. Asbestos (TRGS 519), man-made mineral fibres (TRGS 521), PCB, mould, fire-damage substances after a cable fire – in laboratory buildings before 1995 the probability is high that at least one of these contaminants appears when fabric is opened. The result: immediate emptying and a multi-week to multi-month remediation site.
Fifth: structural upgrading on change of use. When an office building is converted into a laboratory – a growing trend at start-up incubators in 2024–2026 – the higher imposed load (laboratory furniture, instruments up to 1,500 kg/m²) often requires strengthening of the floor slabs. While the slabs are opened, the floor is unusable.
Sixth: flood or fire damage. The unplanned variant – flooding (most recently the Ahr valley 2021, southern Germany 2024) or a laboratory fire (rare, but grave when it happens). Here every hour counts: we have several times handed over interim containers ready for use on site within 96 hours of the enquiry.
Decision matrix: when does the interim container pay?
Not every refurbishment justifies an interim container. The decision falls along four axes: refurbishment duration, value-creation loss per day, critical functions, regulatory binding.
| Axis | The interim container pays if … | An alternative suffices if … |
|---|---|---|
| Refurbishment duration | Longer than 4 months per construction phase | Under 2 months, holiday period usable |
| Value creation/day | Third-party funding, study patients, delivery contracts affected | Teaching, plannable pauses possible |
| Critical functions | Analytics, GMP batch, diagnostics, accredited testing | Demo/practical laboratory without external binding |
| Regulatory binding | Accreditation ISO/IEC 17025, GMP authorisation, KRINKO requirements | No external accreditation, freely reorganisable |
Rule of thumb from practice: as soon as at least two of the four axes speak for the container, the interim solution is economic. As soon as three or four speak, it is without alternative.
Permit path: temporary structure or special building?
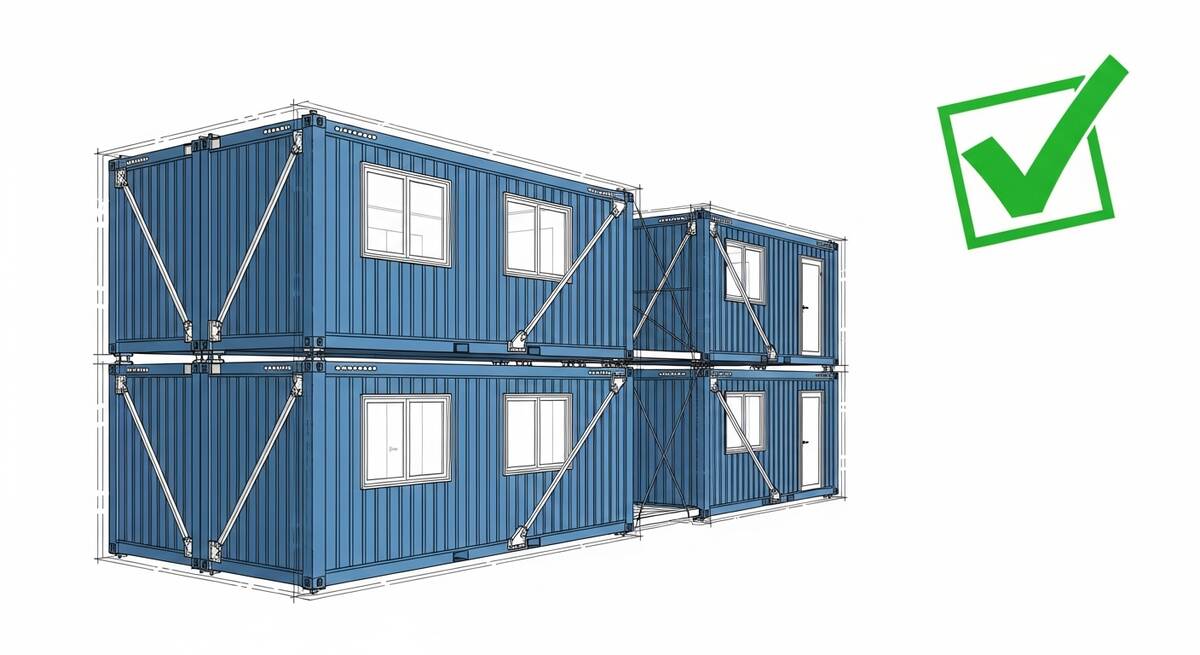
The most important permit question is: is the interim container treated as a temporary structure to §76 MBO or as a regular special building? The answer depends on size, installation period and type of use and decides three to six months of permit duration.
Temporary structure (§76 MBO): buildings intended for repeated erection and dismantling. The type approval is granted by construction type and can be used nationwide – once tested at the manufacturer, only a use inspection remains at each installation site. Classic case: temporary event laboratories, mobile diagnostic laboratories in disaster protection, show containers for trade fairs. Permit duration: two to four weeks on site.
Simplified procedure (§63 MBO): the relevant path for many interim containers. Only planning-law admissibility and fire protection are checked; the remaining building-control responsibility lies with the authorised designer. Permit duration: typically six to twelve weeks, markedly faster with prior coordination.
Procedure-free status (annex to §61 MBO): some federal states (e.g. Bavaria, Saxony) allow containers up to certain size classes or installation periods without a permit – but not for laboratory operation as soon as hazardous substances, biological agents or genetic-engineering work arise. In practice: procedure-free status only for office or storage containers on existing works sites.
Full building application as a special building: mandatory as soon as BSL-2 or higher, GenTSV level 2 or higher, radiation-protection areas or extensive hazardous-substance storage are intended in the container. Permit duration: four to eight months – this is the path that belongs in the refurbishment pre-planning.
Pad: three location classes in practice
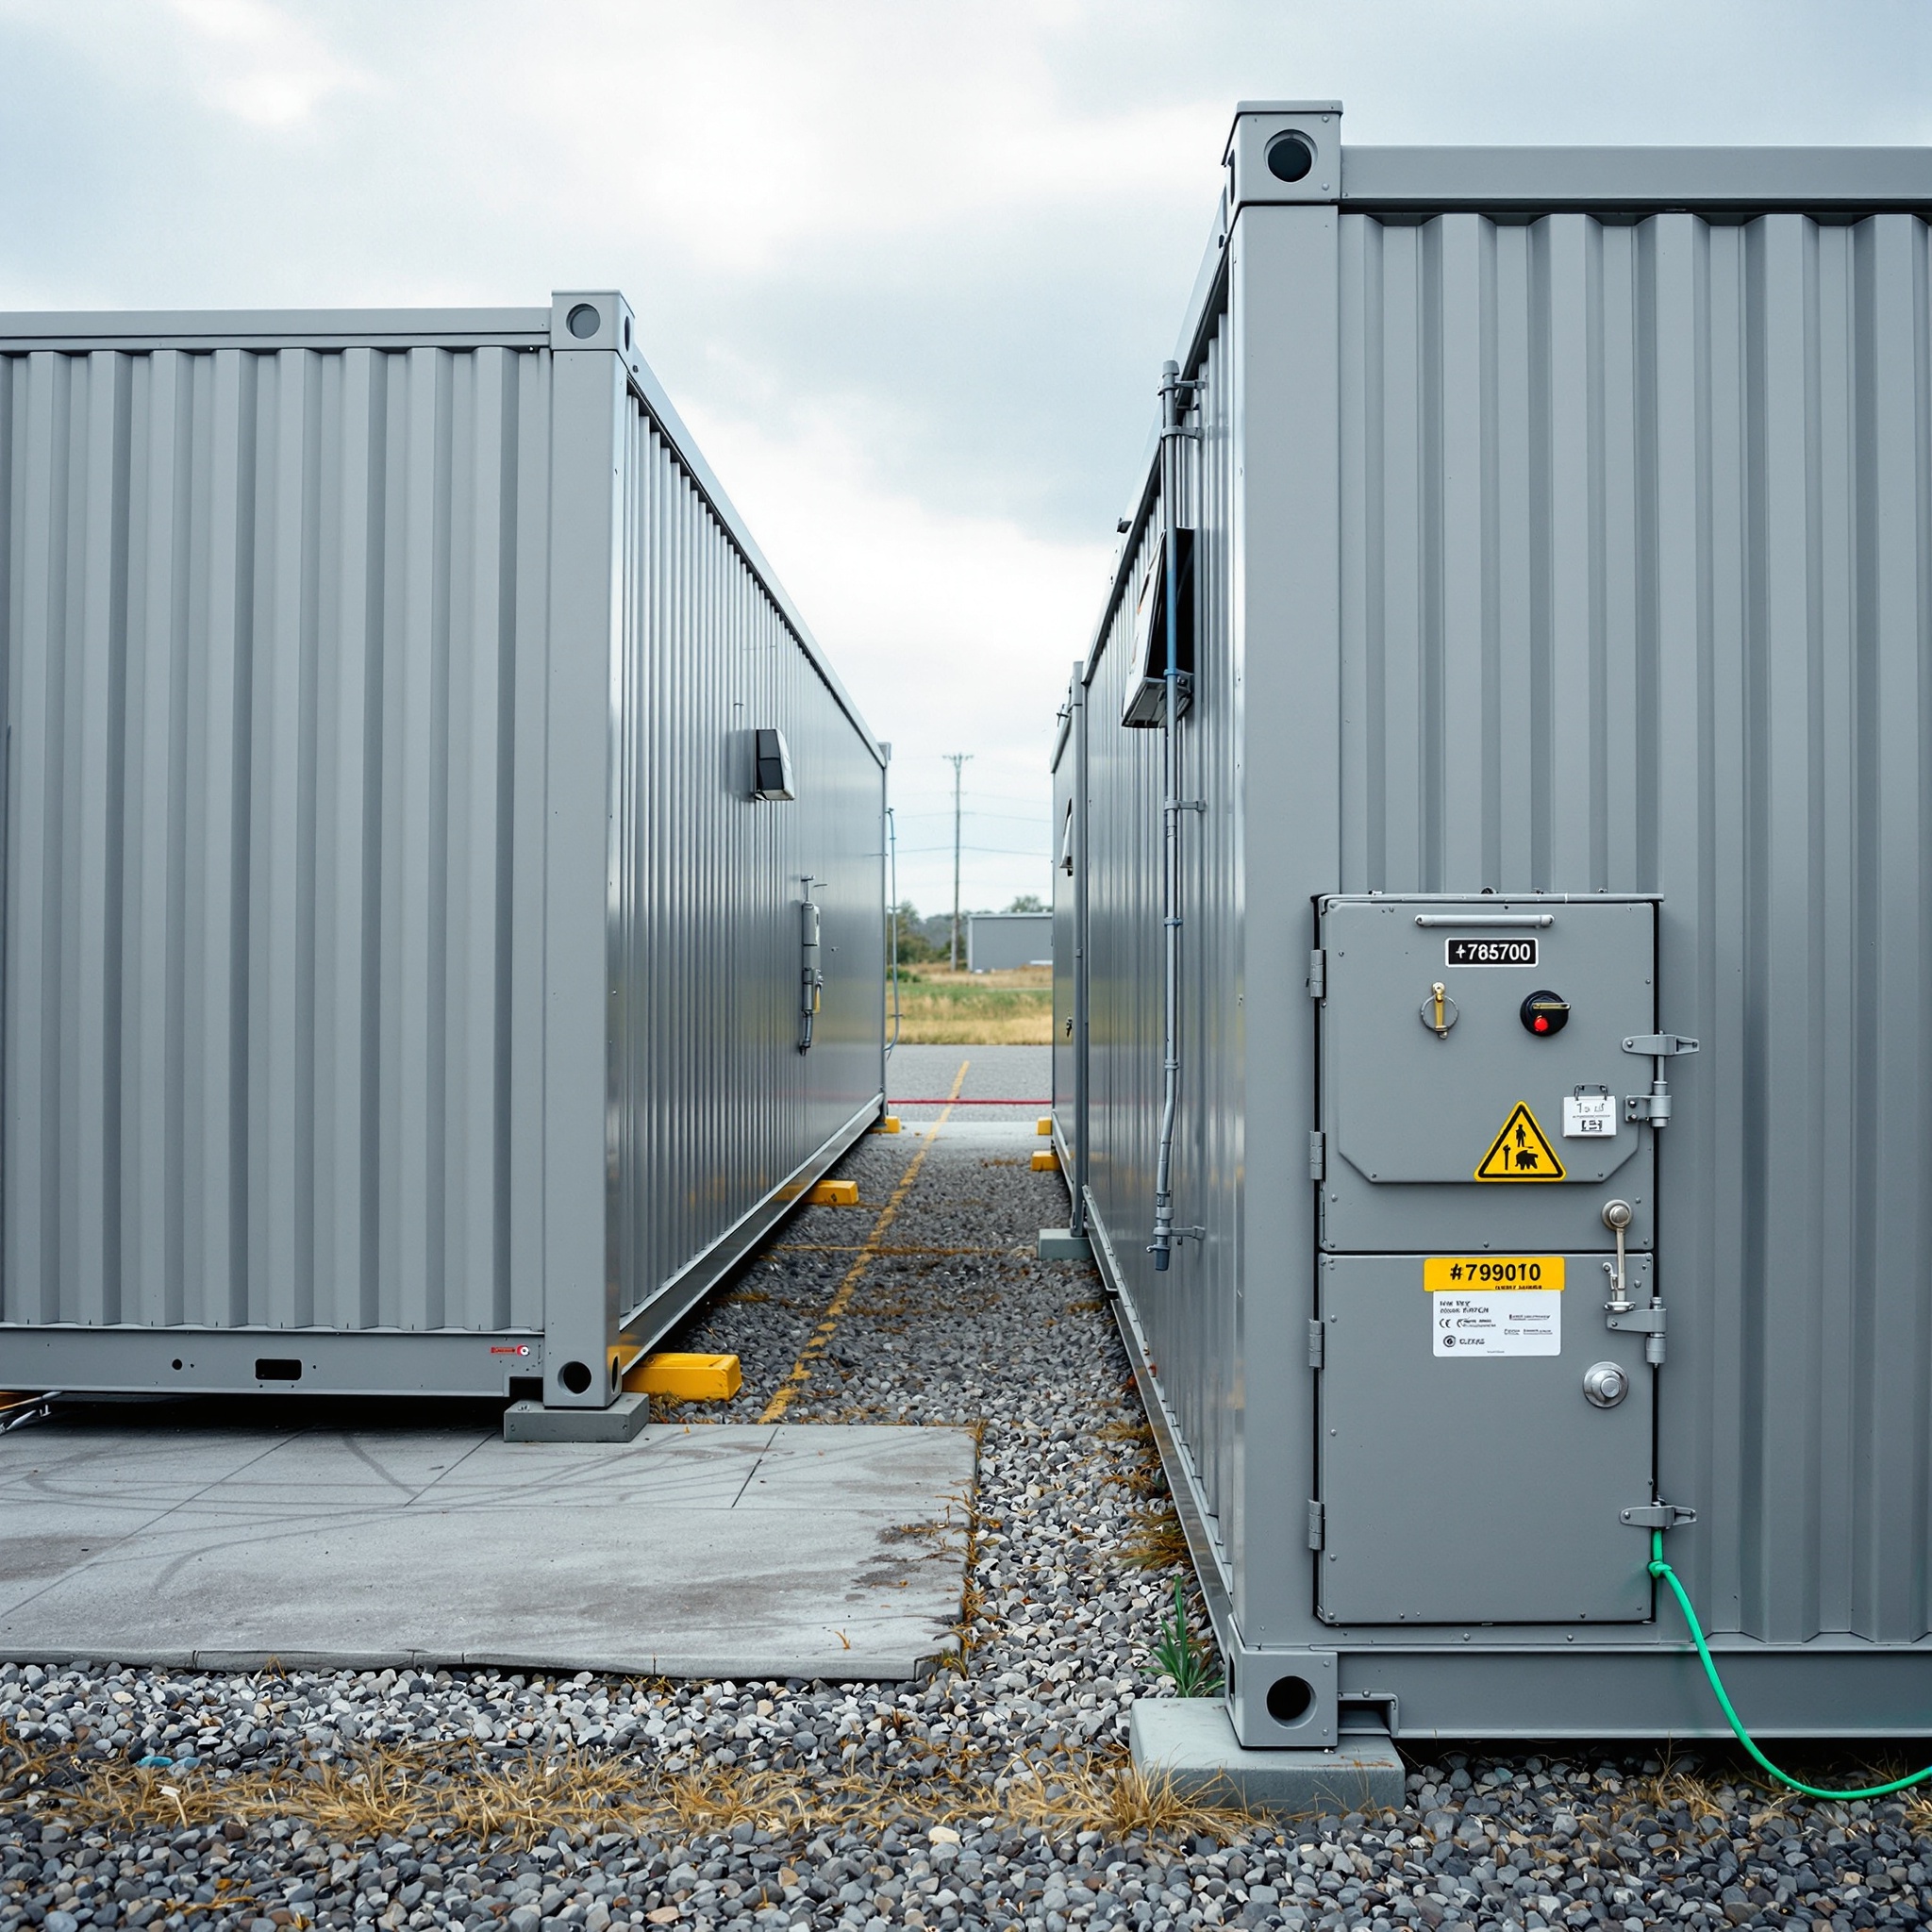
Where the container stands decides staff routes, sample logistics, services routing and crane access. In practice three location classes work.
Class A – courtyard or yard of the existing building. Staff and samples take the same route as before, only two doors further. Services connection (electricity, water, data network) is generally possible via the existing building. Bottleneck: pad area limited (often only one or two modules), crane access through a gateway or over the roof with a large mobile crane required. For bearing capacity of the yard, DIN 1054 applies with a typical allowable bearing pressure of 150–250 kN/m².
Class B – adjacent car park or outdoor area. More pad area (four to ten modules possible), simple delivery with a standard articulated trailer and a 50- to 100-tonne mobile crane. Bottleneck: longer service runs (typically 30–80 metres), often a dedicated transformer station or at least a separate medium-voltage take-off required. Staff routes become longer (60–150 metres), sample logistics with a refrigerated container or a small electric vehicle.
Class C – a site in the nearer vicinity. Only worthwhile on major refurbishments, because complete staff mobility and daily sample logistics arise. In university cities often realisable on a neighbouring hospital site or in a research park. Bottleneck: organisational effort, data-network connection by fibre or VPN tunnel, security concept for sample transport (especially with BSL-2 material or GMP samples to ADR Class 6.2).
Instrument relocation: the underestimated critical path
The container is in place – now the instruments have to go in. And this is exactly where many interim-laboratory projects fail. High-resolution analytical instruments tolerate neither shock nor temperature change nor improper decommissioning.
Three instrument classes need particular attention. Mass spectrometers (LC-MS, GC-MS, ICP-MS, MALDI-TOF) require manufacturer service for dismantling, vibration-isolated transport and multi-week recommissioning including recalibration. Manufacturer service per large instrument as a separate cost item, downtime two to six weeks per instrument – that belongs in every honest interim plan. NMR spectrometers with superconducting magnets are a special case: demagnetisation and remagnetisation are so onerous that in many cases they remain at the existing site, with constructional containment during the refurbishment. Climate cabinets and stability chambers (ICH Q1A) must under no circumstances leave the storage conditions – that means either mobile refrigerated transport with a data logger or a double inventory for the interim period.
For all other laboratory instruments (HPLC, UV/VIS, FTIR, PCR cyclers, microscopes, centrifuges, incubators) a qualified laboratory move with documented decommissioning, packing, transport and installation at the new site generally suffices. Re-qualification runs by the categories IQ (Installation), OQ (Operation), PQ (Performance) and is documented with a standard operating procedure depending on accreditation or GMP status. For accredited test houses, DAkkS must be informed under the AkkStelleG – material changes at the site may trigger an on-site assessment at the interim location.
Data continuity: LIMS, IT and accreditation
While staff and instruments relocate, the data must continue without a gap. In the laboratory today that is no longer witchcraft – but it must be planned.
LIMS connection: modern laboratory information systems run on central servers and are usable identically at the new site via VPN, MPLS or a direct fibre connection. The hardware locations change; the data holdings do not. A redundant connection (fibre + LTE/5G backup) is advisable, because a network outage in the interim container stops laboratory operations immediately.
Data integrity to ALCOA+: the FDA requirements on data integrity (Attributable, Legible, Contemporaneous, Original, Accurate, Complete, Consistent, Enduring, Available) apply identically in the interim laboratory. Audit trails of the instruments and the LIMS must be without gaps – including the relocation day. Best practice: we recommend a documented “frozen period” of 24 to 48 hours per instrument, in which no GMP-relevant measurements arise, and in parallel a complete audit-trail backup.
Accreditation notification: for accredited testing and calibration laboratories to DIN EN ISO/IEC 17025 the site change must be notified to DAkkS under §13 AkkStelleG. On material changes an on-site assessment at the interim location follows – this should be scheduled six to eight weeks before commissioning. For GMP areas the competent state authority (regional council, district government, state office) must be informed in parallel; a change notification of the manufacturing authorisation to §13 AMG may become necessary.
Rental models: what is in the price
Rental contracts for interim laboratories follow three typical structures, depending on refurbishment duration and cost bearer.
Short rental up to 12 months: classic rental model with a monthly rate, one-off erection and dismantling costs, transport, services connection. Advantage: maximum flexibility, no locked-up capital. Worthwhile for partial refurbishments of individual floors or for damage events.
Long rental 12 to 48 months: reduced monthly rate, often with inflation adjustment. Worthwhile for major refurbishments of complete research buildings or clinic construction phases. Typical equipment classes range from a standard lab container (basic HVAC, laboratory furniture, sink, fume cupboard) to a BSL-2 container (pressure cascade, HEPA, airlock).
Hire purchase: the rental instalments flow in part into a later purchase price. Worthwhile for organisations that wish to keep the container as a permanent extension after the refurbishment – often in growing research areas or with permanently increased sample throughput. The detailed terms are set out in the separate article lab containers: rent or buy.
Regularly included in the rental: the module with standard equipment, erection and dismantling at the pad, transport within Germany, services-connection packages (electricity 63 A/125 A/250 A, water, wastewater, data-network patch panel), HVAC maintenance, insurance. Not included: ground slabs or pad foundations (client’s work to DIN EN 1997), permit fees, instrument relocation, re-qualification IQ/OQ/PQ, customer-specific special equipment (e.g. cleanroom ceilings to DIN EN ISO 14644-1, microbiological safety cabinets to DIN EN 12469, refrigerators to DIN 58375).
Three interim scenarios from practice
Scenario 1 – university research institute, GEG major refurbishment: a life-sciences faculty in southern Germany faced a thirty-three-month major refurbishment of a research building from 1989 in 2024. About 70 per cent of the annual third-party funding volume was bound to running experimental series. Solution: eight modules of interim containers (two BSL-2, six standard research laboratories) on an adjacent car park, services connection via a separate medium-voltage take-off, LIMS connection by fibre, DAkkS site change notified, re-qualification of all instruments over six weeks on a rolling basis. Effect: third-party funding continues unbroken, no staff reduction, no loss of doctoral students.
Scenario 2 – university hospital, HVAC upgrading of the central laboratory: a hospital had to empty its central laboratory (clinical chemistry, haematology, microbiology) for fourteen months because the ventilation plant was fully refurbished. Daily sample throughput around 4,500 samples, of which 1,200 emergency samples with a 60-minute turnaround. Solution: six modules of interim containers in the courtyard between the ward block and the functional building, sample logistics via a pneumatic-tube connection, full BSL-2 microbiology, ISO/IEC 17025 accreditation assessed at the interim location. Effect: no transfer to external laboratories, emergency diagnostics available unchanged.
Scenario 3 – industrial QC laboratory, fire-damage reinstatement: a mid-sized chemical manufacturer lost its quality-control laboratory to fire damage. ISO/IEC 17025 accreditation, GMP authorisation to §13 AMG, daily batch releases. Solution: four modules of interim containers delivered and installed within 96 hours of the enquiry, existing instruments taken over from the neighbouring pilot laboratory, re-qualification completed in two weeks, notification to DAkkS and the regional council in parallel. Effect: batch releases possible again within three weeks, delivery obligations held.
Strip-out and close-out: what happens after the refurbishment
As soon as the refurbishment is complete, close-out runs in four phases. Phase one: instrument strip-out at the interim location, return transport into the refurbished building, fresh re-qualification at the original site. Phase two: decommissioning of the interim containers, cleaning, documentation for subsequent use. Phase three: strip-out of the service runs, ground-slab strip-out on a hired foundation, reinstatement of the pad under the client agreement. Phase four: removal of the containers, final acceptance, final invoice. Usual time allowance for the strip-out: four to six weeks from emptying.
Anyone who wishes to keep the interim container – as a permanent extension, as a surge laboratory for peak loads or as a specialist container for a special function (e.g. a permanent BSL-2 module) – switches at the end of the refurbishment from the rental to a hire-purchase or purchase contract. That has been a growing trend in the last five years: what began as a bridging solution becomes a strategic extension.
Conclusion
Interim containers are no longer an emergency solution – they are the professional tool for running refurbishments without research downtime. Anyone who asks the interim question early (in parallel with the refurbishment tender, not after it), chooses the permit path cleanly, sets up instrument relocation with IQ/OQ/PQ re-qualification professionally and secures data continuity from LIMS to accreditation without gaps, gains two things: a smooth refurbishment and a competitive advantage over every organisation that suspends operations for eighteen or thirty months.
The investment in an interim laboratory pays back in practically every case in which regulatory bindings, third-party funding obligations or delivery contracts must survive the refurbishment period – that is the case today in almost every university, clinic and industrial-research refurbishment.
Are you planning a refurbishment with research or production operations?
We review with you in a preliminary discussion whether an interim laboratory pays, which permit path fits in your federal state and what the programme for installation, instrument relocation and re-qualification looks like.
Request a preliminary discussionFrequently asked questions on the interim laboratory
How long does installation of an interim laboratory take in the rental model?
From the requirements workshop to handover ready for use we allow eight to twelve weeks for standard modules, and twelve to sixteen weeks for BSL-2 or cleanroom equipment. Of that, around four to six weeks fall to preparation of the pad by the client (ground slab or pad foundations to DIN EN 1997, services connection for electricity/water/wastewater/data network), two weeks to logistics and installation by mobile crane, and two to four weeks to interior fine-tuning and instrument recommissioning including IQ/OQ/PQ. The rental containers come from the existing pool – so the production lead times of eight to fourteen weeks that arise on new fabrication fall away.
Do I need a full building application for an interim laboratory?
Not in every case. The Model Building Code and most state building codes allow a simplified procedure for “temporary structures” and temporary buildings, or even procedure-free status up to certain sizes. Concretely: §76 MBO governs temporary structures, §63 MBO the simplified permit procedure, and the annex to §61 MBO lists procedure-free building works. Interim containers of less than 100 square metres and an installation period of up to five years fall under simplified procedures in many federal states. As soon as hazardous substances to the GefStoffV, biological agents BSL-2 or higher, genetic engineering to the GenTSV or radiation-protection areas move in, the permit becomes more demanding – then §18 GenTG, §1 GefStoffV, §11 StrlSchG or an immission-control notification to §15 BImSchG also apply. We clarify the concrete permit path in the pre-project phase with the client and the competent building-control authority.
What does renting an interim laboratory cost compared with downtime?
The honest answer is: the rent costs a fraction of the downtime – as soon as a day of outage in a research, clinical or production laboratory costs more than the daily rent, the bridging solution pays economically. Typical rental terms lie between six months (partial refurbishment of a floor) and four years (complete new research building). Rental rates scale with number of modules, equipment class (standard, GLP, GMP, BSL-2/3) and contract term; we give concrete figures after a requirements match. In comparison, universities and clinics set this against threatened third-party funding losses, lost study patients and unused research windows – and industrial operations against delivery obligations and accreditation deadlines to ISO/IEC 17025.
Where do I place the interim laboratory during the refurbishment?
Three location classes work in practice. First: courtyard or yard of the existing building – short routes for staff and sample handover, often already with a services connection nearby, but limited pad area and delivery logistics by mobile crane over the roof or through a gateway to be checked. Second: adjacent car park or outdoor area – more space, simple delivery, longer service runs required. Third: a site in the nearer vicinity – only worthwhile on major refurbishments, because staff transport and sample logistics arise. The decision is taken in the pre-project phase with structural design (bearing capacity of the pad to DIN 1054), crane logistics (lift radius, boom position, traffic management to RSA 21) and services routing (potable water DIN 1988, wastewater DIN 1986-100, electrical connection up to 250 A per module).
How do instrument relocation and re-qualification of analytical instruments run?
Instrument relocation is the underestimated bottleneck of every laboratory refurbishment. Sensitive instruments – HPLC, GC-MS, ICP-MS, NMR, flow cytometers, PCR cyclers, climate cabinets – need a controlled decommissioning to the manufacturer protocol before transport, vibration-damped packing and a complete re-qualification at the new site: IQ (Installation Qualification) checks correct set-up, OQ (Operational Qualification) functionality in the intended operating ranges, PQ (Performance Qualification) application-related performance. For accredited laboratories to DIN EN ISO/IEC 17025 every re-qualification must be documented and DAkkS informed; for GMP areas the analogous repetition of validation to EU GMP Guide Annex 15 applies. We coordinate this together with the manufacturer service and the client’s quality management – that belongs in the programme of every interim-laboratory project.
Which refurbishment triggers typically create demand for an interim container?
Six trigger groups dominate in practice. First, energy-related major refurbishment to the Building Energy Act (GEG 2024): envelope insulation, window replacement, heating replacement – rarely runs without emptying several floors. Second, fire-protection upgrading to the Model Building Code and state building codes: fire-compartment division, means of escape, sprinkler upgrading. Third, HVAC and cleanroom upgrading to DIN 1946-7, often in connection with the GMP Annex 1 update (in force since August 2023). Fourth, contaminant remediation: asbestos to TRGS 519, man-made mineral fibres to TRGS 521, PCB to the PCB guideline, mould to the UBA mould guide. Fifth, structural upgrading on change of use or load increase. Sixth, flood or fire damage with subsequent reinstatement. In all six cases research, diagnostics or production is acutely threatened at the start of the refurbishment – interim containers are the only practicable bridge.
What happens to the data and the accreditation during the interim period?
Data integrity and accreditation continue without interruption – that is precisely the point of the interim solution. Common LIMS systems can be continued in live operation at the new site via VPN or a direct fibre connection; a data migration does not take place, only the hardware locations change. For accredited test houses to DIN EN ISO/IEC 17025 the site change must be notified to DAkkS under the Accreditation Body Act (AkkStelleG); on material changes an on-site assessment at the new location may become due. For GMP areas, EU GMP Annex 11 (computerised systems) and 21 CFR Part 11 (FDA) apply unchanged – the ALCOA+ criteria for data integrity (Attributable, Legible, Contemporaneous, Original, Accurate, Complete, Consistent, Enduring, Available) must be met in the interim container just as in the main building.
About the author
Sven Biewald
Managing Director, Planexus GmbH
Sven Biewald leads Planexus GmbH and is responsible for delivering modular laboratory projects in DACH – from the first requirements workshop through permits and instrument relocation to handover ready for use. More than a decade of experience in container laboratory construction for universities, university hospitals, pharma, biotech and industry.