A research project is in place. The funding is approved. The team is waiting. Yet the lab container slips by four months. Milestones shift, scientists sit idle and, in the worst case, grant money lapses.
Most of these delays have nothing to do with technical failures. They arise from avoidable planning mistakes in the early phase. Our managing directors bring more than ten years of modular-construction experience and have delivered numerous laboratory projects. Five mistakes keep recurring – and all five can be avoided if they are recognised early enough.

Mistake 1: Unrealistic programmes with no contingency for permits
Most project managers underestimate the lead time for statutory permits. A BSL-2 or BSL-3 laboratory needs more than a building permit. The Central Committee on Biological Safety (ZKBS) must review the documentation. That takes time. Three to six months longer than planned is not unusual.
One client planned for eight weeks of permitting time. In fact 22 weeks elapsed because the biosafety documentation had to be resubmitted. The first draft lacked detailed information on the pressure regimes in the airlocks. The building authority wanted evidence from a specialist designer. The designer needed four weeks for the calculation. The authority needed a further six weeks for the fresh review. That is how eight planned weeks quickly add up to five months.
The solution: involve every party early
Bring all permitting authorities in as early as the concept phase. Anyone who already speaks to the building authority and the safety officers at the first draft avoids follow-up requests. Mobile laboratories offer a decisive advantage here: as temporary installations they often fall under simplified permit procedures.
Allow at least six weeks of contingency for each permitting step, preferably eight. Start preparing the building-application documents in parallel with the grant application. On container-construction projects, fabrication can often be started in parallel with the permitting phase. That saves real time: while the authority is reviewing, we are already fabricating the basic structure in the factory. As soon as the permit is in, the safety-technical installations follow.
A further pinch point: many authorities accept digital submissions only to a limited extent. Clarify in advance which documents must be supplied on paper and which signatures must be certified. A missing certification costs you three weeks of processing time.
The permitting process in detail
For a BSL-2 laboratory you typically pass through these stages:
- → Building permit from the competent building authority (6–12 weeks)
- → Opinion of the Central Committee on Biological Safety (ZKBS) (8–16 weeks)
- → Review by the occupational health physician and the health and safety specialist (2–4 weeks)
- → For alterations to the existing building: fire-safety report (4–6 weeks)
- → For a new connection to the sewer: approval by the wastewater association (6–8 weeks)
These periods do not always run in parallel. Some authorities wait for the opinion of other offices before they act themselves. Plan realistically. We have seen projects in which approval of the sewer connection alone took three months – the association wanted a wastewater forecast for the next ten years, which the client first had to commission. Nobody had that on their radar.
Mistake 2: Unclear requirements for biosafety and indoor climate
A common problem: the actual safety requirements only become clear during the construction phase. What was initially planned as a simple analytical laboratory suddenly needs BSL-2 certification – with all the consequences for ventilation, airlocks and surface materials.
We see this regularly. A client starts planning with “we do cell culture”. Only in the third conversation does it emerge that genetically modified organisms of Risk Group 2 will also be used. That changes everything. Pressure regimes, filter plant, decontamination routes – a complete recalculation.
Planexus GmbH therefore clarifies the specific risk group of the organisms to be handled as early as the first meeting. Clear requirements follow from that. A professionally planned lab container takes these parameters into account from the outset.
- → Risk Group 1: standard laboratory without special safety precautions; ordinary room ventilation is sufficient
- → Risk Group 2: BSL-2 requirements with negative pressure of at least 20 pascals, Class II microbiological safety cabinet, autoclavable waste routes
- → Risk Group 3: BSL-3 laboratory with multi-stage airlocks, interlocked double door, HEPA filtration and autoclavable pass-throughs
Climate control is often underestimated
Alongside biosafety, climate control is a critical factor. A molecular-biology laboratory needs a constant 21 degrees Celsius at 45 per cent relative humidity. A microscopy laboratory needs vibration-damped foundations and dust-free air. A cell-culture laboratory will not tolerate temperature fluctuations of more than 0.5 degrees. These requirements must sit in the planning – not as “it will be fine”, but as a technical specification with measured values.
An example from our practice: a plant-physiology institute ordered a container for growth trials. The requirement was: 16 hours of light, 8 hours of darkness, a constant 22 degrees Celsius. Sounds simple. The problem: the growth lamps generated 4 kilowatts of waste heat. The air-conditioning plant had to remove that heat continuously without the temperature fluctuating. At the same time, air movement must not affect the plants.
We had to develop a special air-distribution scheme in which supply air enters through slot diffusers in the ceiling zone and extract air is taken off near the floor. That would not have worked with a standard design. We clarify details of this kind in advance.
What happens if the risk group rises later
Suppose you start with a laboratory for Risk Group 1. After two years your research focus changes – you want to work with Risk Group 2 organisms. What does that mean?
In a conventional laboratory building you have to carry out a comprehensive conversion: a new ventilation plant with filtration, adaptation of the airlocks, new surface materials. Construction time is six to nine months, with corresponding effort. In a modularly planned lab container we have already designed the option in: the ventilation ducts are sized for later filtration, the wall surfaces are already coated for autoclave-compatible cleaning, and the airlock doors have the required openings. We upgrade to BSL-2 standard within four weeks – at about one third of the effort of the conventional solution.
Mistake 3: Poor coordination between specialist designers
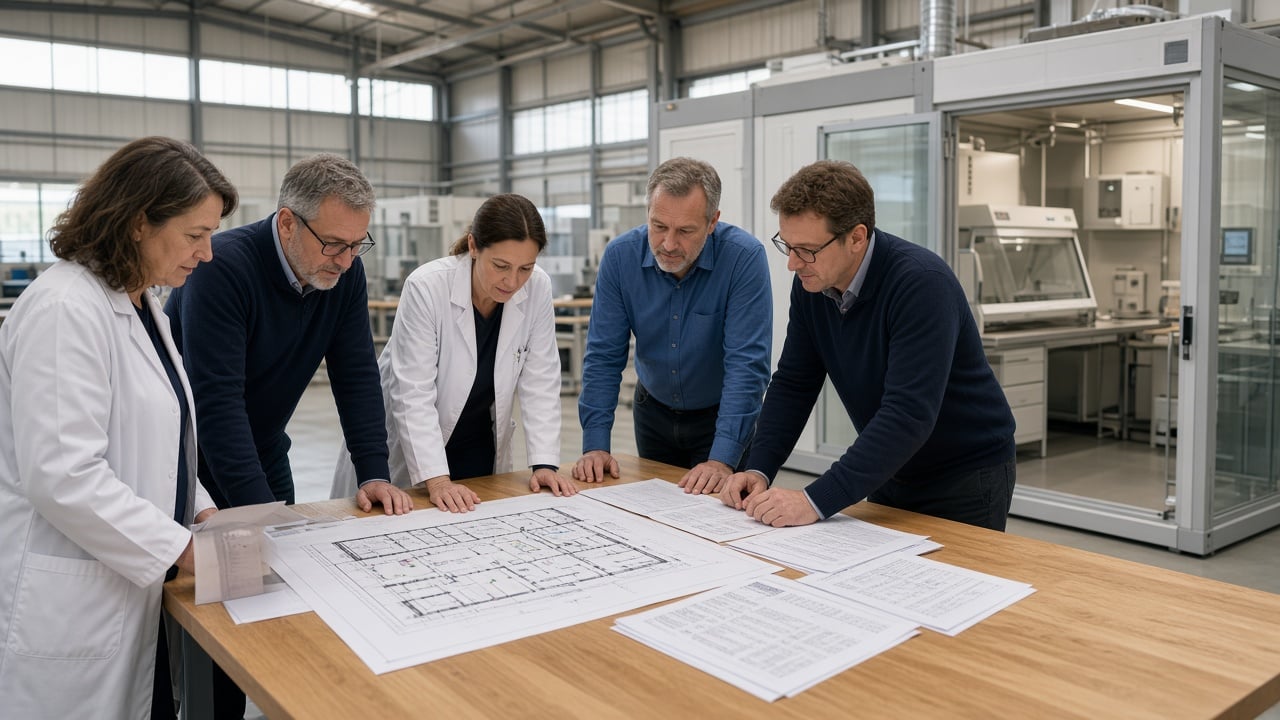
Laboratory planning is interface work. Electricians, HVAC specialists, laboratory technicians and biosafety officers have to work together. In practice, delays arise when these trades are not coordinated from the start.
A typical scenario: the air-conditioning plant is installed, but the required penetrations for laboratory services were not planned. Now they have to be retrofitted – three weeks of delay. Another example: the electrician lays the laboratory circuits, the laboratory technician plans the equipment layout. The two do not talk to each other. Result: the sockets sit a metre away from the instruments. Extension leads in a laboratory are not a solution, so the wiring is re-run.
We had a case in which the plumber had fitted the emergency shower. The emergency shower needs a defined spray zone of at least 80 centimetres in diameter. Two days later the laboratory technician placed a freezer – right in that zone. The emergency shower had to be relocated. That cost a week and unnecessary extra effort for dismantling and re-installation.
Why do problems like this arise?
It usually comes down to project structure. On conventional construction projects the client appoints the various trades separately. Each works to their own drawing; changes are not communicated. Everyone assumes that “the others” will think ahead. That does not work.
With modular laboratory systems this risk can be minimised. All technical installations are already integrated in the factory. Coordination happens internally before the container leaves the hall. When the electrician at Planexus runs the cables, the laboratory technician sits alongside and checks that the positions are correct.
Single-source project control
Anyone who appoints a modular-construction main contractor benefits from clear responsibilities. Planexus GmbH coordinates all specialist designers and delivers the laboratory turnkey – from the foundation to the finished research environment. One contact, one programme, one warranty.
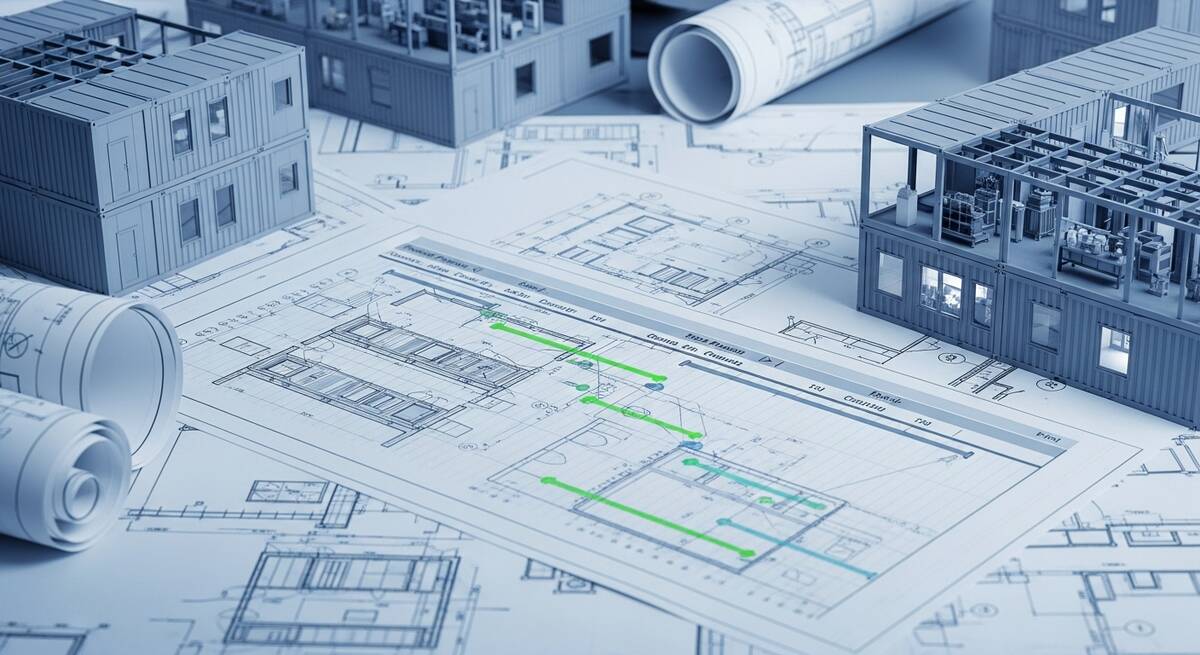
That does not mean the client is left out. We involve the laboratory manager in all critical decisions, but we take on the technical coordination. In practice it works like this: we produce a project plan with weekly milestones. Every Friday you receive an update – what is done, what is next, are there any deviations. On critical decisions, such as the choice of a microbiological safety cabinet or the placement of laboratory sinks, we seek your feedback. You do not have to mediate between electrician, HVAC engineer and laboratory builder.
Mistake 4: Underestimated on-site infrastructure requirements
Even the best lab container is of little use if the pad is not prepared. A load-bearing substrate, electricity, water and wastewater connections, and adequate access routes must already be in place before delivery.
We have seen projects in which the container was on site but could not be set down. The crane could not get through; the access was too tight. The client had to create a temporary access road. The result: considerable extra costs and four weeks of delay – for a problem that a site walkover of one hour would have made visible in advance.
The solution: a pad check before delivery
A frequently underestimated point decides weeks: clarify the on-site infrastructure before the first container leaves the factory. These items belong on every checklist:
- → Load-bearing substrate: pad foundations, strip foundations or a ground slab – depending on weight and the ground investigation. Heavy analytical instruments raise the assumed loads significantly.
- → Services: electricity of adequate capacity (often 400 V), potable water, wastewater. Long runs to existing connections add cost and delay.
- → Access and crane pad: low-loaders and cranes need space. Check pinch points, trees, overhead lines and the load-bearing capacity of the access in advance.
- → Abnormal-load permit: depending on dimensions and weight, a statutory permit is required for the transport – and that too has lead time.
Planexus carries out a walkover of the installation site before every delivery. We check access, substrate and the services situation and agree the crane logistics. That turns “the container is here, but it does not fit” into a smooth installation date.
Mistake 5: Planning the laboratory only for today, not for the day after tomorrow
The fifth mistake is the least conspicuous – and often the most expensive. Many clients plan exactly to today’s requirement: the current method, the current team, the current containment level. But research changes. Methods shift, grant projects bring new instruments, teams grow. Anyone who plans only the as-is state builds themselves into a dead end.
That only becomes visible in operation. An additional analyser overloads the tightly sized ventilation. A new member of staff finds no workstation because the layout was designed for two people. A second project fails because there is no electrical spare capacity. Each of these situations leads to exactly what was meant to be avoided at the start: downtime and retrofitting under time pressure.
Plan spare capacity rather than retrofit at high cost
The solution is not oversizing into the blue, but targeted spare capacity in the right places. Moderately larger ventilation and electrical supply costs little in the design; a retrofit in live operation costs a great deal – in time as well as in effort. Service routes should also allow for expansion: empty conduits, spare take-offs and accessible trays later save ripping open finished surfaces.
Maintenance is equally important. Anyone who already considers filter changes, access to ventilation plant and inspection points in the layout keeps downtime low. A laboratory in which every maintenance task shuts down the research operation is a planning mistake with a long afterlife.
Modular construction as future-proofing
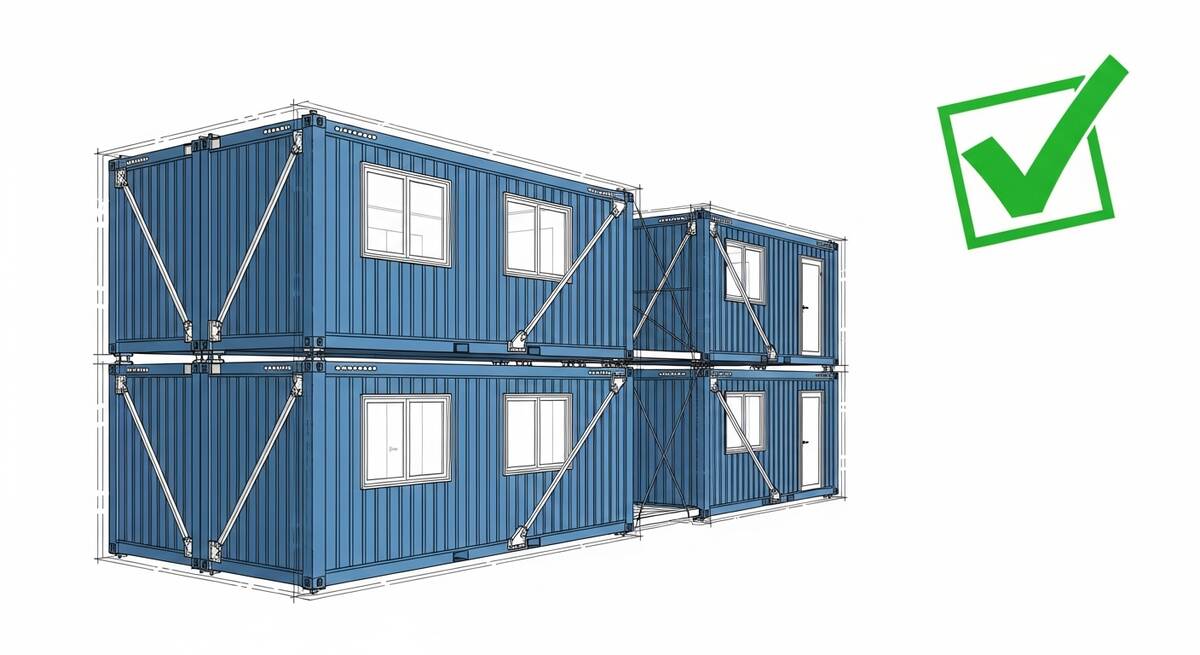
This is where container construction plays to its strength. Mobile laboratories can be extended, coupled and reconfigured without starting from scratch. If demand grows, a further module is docked. If the containment level changes, the upgradeability already designed in under Mistake 2 comes into play. If the location shifts, the laboratory moves with it. This flexibility is not accidental; it is the result of forward-looking planning – and exactly the point at which the difference between a laboratory for today and a laboratory for the next few years is decided.
The five planning mistakes at a glance
- 1. Programmes with no contingency for permits – allow six to eight weeks per step, start fabrication in parallel with permitting.
- 2. Unclear requirements for biosafety and indoor climate – lock in the risk group and climate values at the first meeting.
- 3. Poor coordination between specialist designers – bring trades together early, ideally with factory integration from a single source.
- 4. Underestimated on-site infrastructure – check substrate, services and access by walkover before delivery.
- 5. Planning only for today – design in spare capacity and expandability from the outset.
Before your laboratory project starts: have it planned through
The most expensive mistakes arise at the beginning – and are easiest to avoid at the beginning. We review programme, safety requirements, trade coordination and pad before the first container is fabricated. An initial assessment of your project within 48 hours.
Request a no-obligation consultation