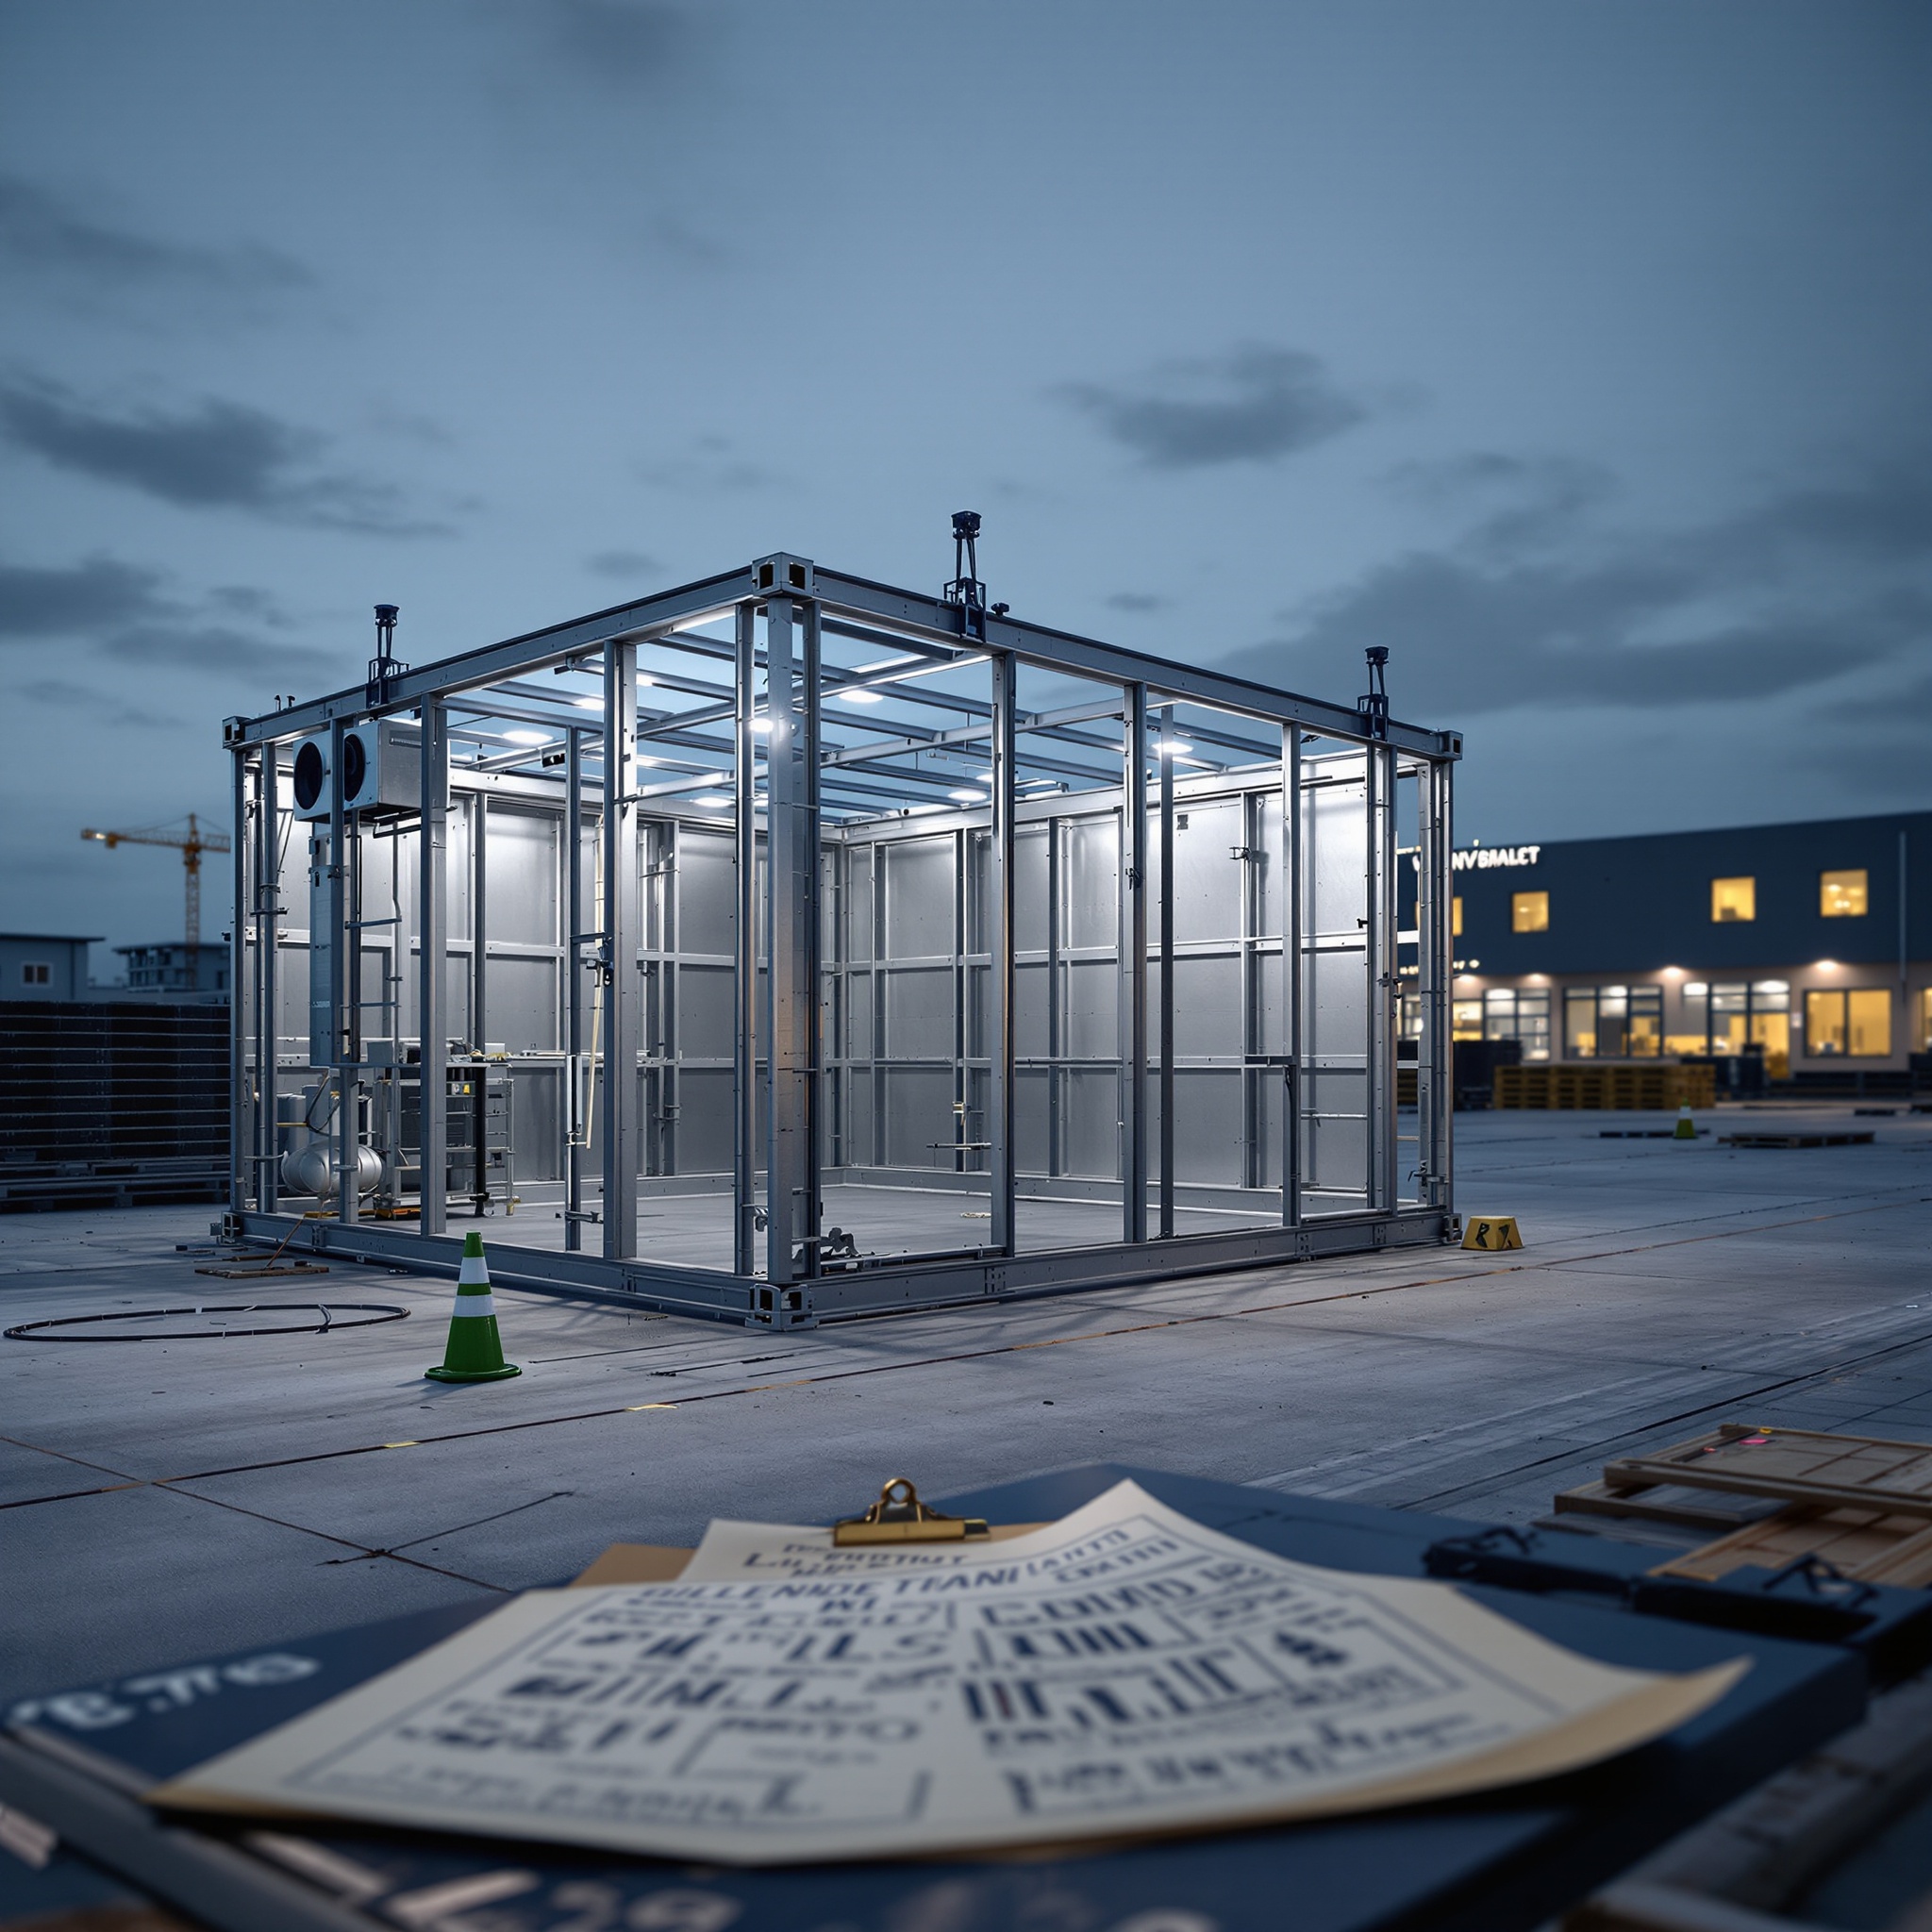
A laboratory container is not a standard container with laboratory furniture. It is a highly integrated building with ventilation, media supply, safety functions and clear requirements for operation and acceptance. That is why the quality of the lab-container tender decides whether you receive comparable bids — or later discuss variations, missing interfaces and delayed handover.
This guide shows what clients should clarify before the enquiry, what belongs in the requirements specification and the specification of works, and how bids can be compared on technical merit rather than bottom-line price alone. The overall sequence from idea to handover is set out in our project process article.

Why lab-container tenders often start too early
The most common mistake is not a wrong technical detail. The tender starts before laboratory use is described well enough. Suppliers then receive the same enquiry but price different solutions. One assumes a simple extract system, the next a redundant control strategy. One includes media connections to the handover point, another only the distribution inside the container.
On paper you have three prices. Technically you have three different projects. It is the same mechanism that causes delay in our article on planning mistakes — except here it stays invisible in the procurement.
For public clients, comparability is not only a practical issue. German competition law requires the subject of the contract to be described as clearly as possible so that undertakings understand it in the same way and bids can be compared. The same standard is right for private procurement: identical requirements, defined boundaries and verifiable evidence.
Requirements specification and specification of works are not the same
The client’s requirements specification describes what the new laboratory must achieve. It contains objectives, use profile, constraints and mandatory requirements. The specification of works translates that need into a tenderable structure: which design, construction, fit-out, testing and documentation services are owed.
In a functional tender the expected result is described and the supplier develops the technical solution. In a detailed bill of quantities, individual items and quantities are prescribed more tightly. For custom laboratory containers a combination is often best: binding functional and performance requirements plus concrete minimum standards for safety-critical and interface-critical areas.
Key point
Requirements specification = the client’s need. Specification of works = the owed performance. Without that split you compare prices, not projects.
The ten mandatory areas of a robust tender
1. Use and processes
Do not start with square metres. Start with the work that will happen in the laboratory. Which samples, substances and methods? How many people at once? What quantities, temperatures, emissions or biological risks arise? Layout, ventilation, surfaces, safety equipment and waste routes follow from the process.
- Laboratory type and concrete workflows
- Hazardous substances, biological agents or explosive atmospheres
- Headcount, shift operation and visitors
- Cleaning and hygiene concept
- Intended service life and later extensions
2. Site and installation
The best container design fails if the site does not match the concept. Tender documents should include a site plan, access, crane pad, ground conditions, height restrictions and local load assumptions. Equally important is a clear allocation of who provides foundations, earthworks and permits. See installation, foundation slab and structural design.
3. Room programme and workflows
Do not specify total area alone. Name rooms, workplaces, airlocks, stores, plant areas and the relationships between them. Material, sample, staff and waste routes must work without conflict. Cleanroom, GMP or containment laboratories also need pressure zoning and controlled transfers.
4. Equipment and heat loads
A complete equipment list is one of the most valuable annexes. It should include dimensions, weight, electrical demand, heat output, media demand, extract volume and special installation conditions. If equipment is only specified later, electrical distribution, HVAC, furniture and structure often change at the same time.
5. Ventilation and climate
Phrases such as “adequate ventilation” are not enough. Describe set temperatures, permitted humidity bands, operating hours, required pressure relationships, extract sources, filter grades and redundancy or monitoring. Fume cupboards must be included with their operating mode and the relevant requirements, for example DIN EN 14175. Depending on use, DIN 1946-7 and TRGS 526 also apply. More detail: HVAC and ventilation standards and fume hoods to DIN EN 14175.
6. Media supply and waste
Power, data, potable water, purified water, wastewater, compressed air and process gases need defined connection values and handover points. State whether the supplier owes only internal distribution or also the runs to the site network. For laboratory wastewater it must be clear whether neutralisation, retention, separate collection or a regulatory agreement is required.
7. Safety and permits
The tender must derive the safety level from the use. That includes fire protection, escape routes, access control, gas detection, emergency showers, essential power and, where relevant, explosion protection, biological agents or genetic engineering law. Also name who prepares the building application, fire strategy, structural design, acoustics and other specialist evidence through to approval. Practical guide: permits and building law.
8. Scope boundaries and interfaces
This is where most variations arise. Every technical and organisational boundary must be unambiguous: where does the container supplier’s work end? Who provides foundations, incoming media, network, external works, crane, barriers and statutory fees? A good interface schedule names, for each item, the work, the responsible party, the handover point, the date and the required evidence.
9. Testing, acceptance and qualification
“Ready for operation” is too vague. Define in advance which tests take place before delivery and on site. Typical are a factory acceptance test, commissioning at the installation site and documented functional tests. Regulated applications add qualification or validation. Acceptance criteria, measurement methods, protocols and the handling of deviations belong in the procurement documents.
- Factory acceptance test with documented test scope
- Acceptance after installation and media connection
- Measurements of air volumes, pressure stages, temperature and alarm functions
- Test reports for electrical, safety and media installations
- Snagging list, timescales and criteria for final acceptance
10. Documentation, training and maintenance
As-built drawings, schematics, data sheets, test reports, conformity documents, operating manuals and maintenance schedules should form part of the owed works. Specify data formats and language. Plan briefing of operating staff and define which maintenance and service items are optional or mandatory.
What documents suppliers actually need
The more complete the starting data, the fewer risk premiums and queries. A robust enquiry should include at least:
Enquiry document checklist
- → Project brief with objective, date and budget envelope
- → Use and process description
- → Room programme with areas and functional relationships
- → Equipment list with connection values and heat output
- → Site plan, ground conditions and access information
- → Overview of existing media and possible handover points
- → Permit status and known regulatory conditions
- → Responsibility and interface matrix
- → Required testing, acceptance and documentation scope
- → Programme with binding milestones
Comparing bids properly
The lowest bid price is only meaningful if scope and technical quality match. Prepare a comparison matrix before evaluation. Missing items are not a price advantage — they are a clarification point or a pricing risk. How prices are built up is explained in lab-container costs and prices.
| Check field | What is compared | Warning sign |
|---|---|---|
| Scope | Design, manufacture, fit-out, logistics, installation | Lump sum without a clear boundary |
| Engineering | Air volumes, redundancy, filters, controls, media | Product names without performance values |
| Interfaces | Foundations, connections, crane, permits | Many client-side items without a cost line |
| Acceptance | Test scope, measured values, documentation | “Functional” without acceptance criteria |
| Programme | Milestones, approvals, delivery and installation time | Delivery week without preconditions |
| Operation | Energy, filters, maintenance, spares, service | Low purchase price, high running cost |
| Experience | Comparable references and specialist design | General container work without laboratory evidence |
Alongside price, score at least technical compliance, project organisation, programme risk, documentation, references and operating cost. For public procurement, award criteria and weighting must be set out transparently in the documents. Private projects gain the same benefit: a decision that can be explained.
Seven typical tendering mistakes
- 1. The desired delivery date is stated, but design approvals and permit times are missing.
- 2. A square-metre figure replaces the room and process programme.
- 3. Equipment is listed, but connection values, heat output and extract demand are missing.
- 4. Standards are collected in bulk without clarifying their application to the actual use.
- 5. Client-side works and handover points remain open.
- 6. Acceptance and documentation are only discussed shortly before delivery.
- 7. Bids are compared on the total even though scope and quality differ.
The tender in six steps
- 1. Clarify need: capture processes, risks, capacity, service life and target date.
- 2. Check the site: assess installation, access, ground, media and the permit path.
- 3. Build the design basis: fix room programme, equipment list, functional diagram and interfaces.
- 4. Describe the works: define mandatory requirements, options, evidence, acceptance and documentation.
- 5. Answer bidder questions consistently: issue the same information to all suppliers.
- 6. Evaluate bids technically and commercially: make deviations, gaps and life-cycle cost visible.
Under the German fee scale for architects and engineers, preparation of the tender is a distinct work stage. It includes a procurement programme, specifications with bills of quantities, quantity take-off and interface coordination. That is why a robust tender is not a by-product of an early sketch, but a design service in its own right — at Planexus part of technical specialist design.
When a functional tender makes sense
A functional description can work when the client states the required result and the binding constraints, but deliberately leaves the solution path to the supplier’s specialist design. That uses the experience of laboratory planners and leaves room for economical solutions.
It only works if the minimum requirements are measurable. “Modern ventilation”, “high-quality fit-out” or “turnkey” are not testable criteria. Performance values, capacities, material resistance, interfaces, tests and delivery scope must remain unambiguous even in a functional tender.
Conclusion
A good lab-container tender does not make everything maximally detailed. It makes the essentials unambiguous. Use, safety level, scope boundaries, technical targets, acceptance criteria and documentation must be described so that several suppliers price the same project.
Clients who prepare these foundations before the enquiry receive more comparable bids, fewer variations and a protected programme. The tender does not become longer — it becomes more robust, and a container price becomes a project decision. Whether you rent or buy: the documents decide comparability, not the contract model.
Clarify the specification before the enquiry
Planning a laboratory container and want requirements, interfaces and technical targets robust before you go out to market? Planexus supports you from needs analysis and specialist design through tendering, manufacture and turnkey handover.
Request a free initial consultation