The equipment decides whether a laboratory container becomes a functioning workplace – or an expensive metal box with windows. Anyone who believes a laboratory container is simply an office container with a sink will be set right at the latest at the first inspection by the occupational-safety authority.
In this guide we go through every equipment category in turn: from laboratory furniture via media supply and safety installations through to flooring, lighting and IT infrastructure. Each section contains the relevant standards, concrete specifications and planning notes. At the end stands a practice-proven checklist that you can use directly for your project.
The basis of every equipment plan is a careful needs analysis: which analyses are performed? Which instruments are used? Which hazardous substances are involved? Only when these questions are answered can technical specialist planning begin.
The 7 equipment areas at a glance
1 Laboratory furniture – the foundation of every workplace
Laboratory workbenches
The laboratory workbench is the central piece of furniture. In a laboratory container the same requirements apply as in stationary laboratory construction – with the difference that the available space is considerably more limited. That makes furniture planning all the more important.
| Criterion | Standard laboratory | Chemistry laboratory | Cleanroom / GMP |
|---|---|---|---|
| Worktop | HPL (high-pressure laminate) | Epoxy resin or ceramic | Stainless steel V2A / Corian |
| Chemical resistance | Class A (light) | Class C (concentrated acids) | Class B–C |
| Load capacity | 50 kg/m² | 75–100 kg/m² | 75 kg/m² |
| Edge protection | ABS edge | Chemically resistant edge | Seamless edge |
| Underframe | C-frame steel | C-frame coated | Stainless steel / powder-coated |
In a 20-foot laboratory container (around 14 m² usable area) typically 3 to 4 linear metres of workbench fit on one wall and 2 to 3 linear metres on the opposite side. In a 40-foot container the available work surface doubles to up to 12 linear metres. Planning must always take account of escape and rescue routes to ASR A2.3 – in particular a minimum aisle width of 1.00 m.
Fume cupboards (digestors)
Fume cupboards to DIN EN 14175 are mandatory as soon as work is done with volatile hazardous substances. In the laboratory container the fume cupboard places particular demands on HVAC and ventilation, because it needs a substantial air volume flow (400 to 700 m³/h per cupboard) that must be made up by the supply-air plant.
| Fume-cupboard type | Width | Volume flow | Application |
|---|---|---|---|
| Bench cupboard, standard | 1,200 mm | 400–500 m³/h | General chemistry |
| Bench cupboard, wide | 1,500–1,800 mm | 500–700 m³/h | Intensive chemistry, synthesis |
| Under-bench cupboard | 800–1,200 mm | 300–400 m³/h | Space-saving, light work |
| Acid cupboard (PP) | 1,200–1,500 mm | 400–600 m³/h | Concentrated acids/alkalis |
Cabinet systems
In the laboratory container storage space becomes the limiting factor. The solution: wall cabinets above the workbenches, under-bench cabinets and, where required, safety cabinets to DIN EN 14470-1 (for flammable liquids) or DIN EN 14470-2 (for compressed-gas cylinders). A 90-minute safety cabinet (F90) needs a footprint of around 600 × 600 mm and already weighs 150 to 200 kg empty – that must be planned into the container’s structural design.
Acid–alkali cabinets of polypropylene (PP) additionally protect against corrosion and are indispensable in chemistry laboratories. For laboratories with a BSL-2 or BSL-3 classification further requirements apply to the storage of biological agents.
2 Media supply – water, gas, compressed air, vacuum
Water supply and waste water
Every laboratory container needs at least one laboratory water connection with hot and cold water. The particularity: laboratory waste water is not the same as domestic waste water. Depending on the hazardous-substance class, waste water must be taken through a neutralisation plant before it may be discharged to the sewer. That is governed by the indirect-discharger ordinance of the relevant German federal state.
| Water type | Quality | Typical use | Treatment |
|---|---|---|---|
| Drinking water | TrinkwV | Rinsing, cleaning | None |
| Deionised water | < 1 µS/cm | Analyses, rinse processes | Ion exchanger |
| Ultrapure water (Type I) | 18.2 MΩ·cm | HPLC, ICP-MS | Reverse osmosis + polisher |
| Cooling water | Variable | Rotary evaporators, coolers | Circuit / recooler |
For analytical laboratories that operate HPLC, ICP-MS or GC-MS, ultrapure water is indispensable. A compact ultrapure-water plant can be integrated into the container and needs only a drinking-water connection as a precursor. Space requirement: around 400 × 500 mm footprint.
Gas supply
Technical gases belong to the standard equipment of many laboratories. The most common:
- Nitrogen (N₂): inerting, evaporation, sample preparation
- Argon (Ar): ICP analysis, welding work in the laboratory
- Helium (He): GC carrier gas
- Compressed air: pneumatic instruments, drying processes
- Synthetic air: FID fuel gas (flame-ionisation detector)
- Hydrogen (H₂): GC fuel gas, fuel-cell research
Gas cylinders are generally placed outside the container in a ventilated gas-cylinder cabinet or a gas-cylinder tray. The lines are taken through the container wall and distributed via quick couplings at the workplaces. All installations must comply with the DVGW rule-sets and TRBS 3145 (pressure vessels).
Compressed air and vacuum
Compressed air is generated via an external or integrated compressor with a downstream dryer and oil separator. Laboratory compressed air must be oil-free (Class 0 to ISO 8573-1). The typical operating pressure is 6 bar.
For vacuum applications (filtration, rotary evaporators, desiccators) a central vacuum pump can be installed. Alternatively, decentralised diaphragm pumps are used at the individual workplaces – more space-saving and lower-maintenance.
3 Safety installations – duty and protection
Safety in the laboratory container is not an optional extra but a normative duty. TRGS 526 (laboratories) together with DGUV Information 213-850 (formerly GUV-I 8553) defines the minimum requirements. In addition come sector-specific rules: GMP cleanrooms have different requirements from an analytical routine laboratory.
Mandatory safety installations to TRGS 526
- • Emergency shower (whole body) – max. 10 m from the workplace, DIN EN 15154-1
- • Eyewash – at every laboratory sink or as a separate wall station, DIN EN 15154-2
- • Fire extinguisher – CO₂ or ABC powder, depending on fire class, max. 20 m distance
- • First-aid equipment – first-aid kit to DIN 13169 (Type C)
- • Fire blanket – for work with flammable liquids
- • Emergency-stop switch – for electrical plant and gas supply, clearly visible and accessible
- • Safety-data-sheet folder – physically or digitally accessible for all hazardous substances
Safety cabinets
Storage of hazardous substances in the laboratory container requires standards-compliant safety cabinets. The most important types:
- F90 safety cabinet (DIN EN 14470-1): 90 minutes’ fire resistance for flammable liquids. Mandatory from 20 litres in the laboratory.
- Compressed-gas cylinder cabinet (DIN EN 14470-2): G30 or G90 execution for gas cylinders that must be stored in the building/container.
- Acid–alkali cabinet (PP): polypropylene body, acid-resistant, with drip tray and extract spigot.
- Poison cabinet: lockable, with drip tray, for substances under ChemVerbotsV.
Personal protective equipment (PPE)
Storage space for PPE must be planned into the container: laboratory coats, safety spectacles, gloves (various chemical classes), hearing protection (for noisy instruments such as ultrasonic baths) and, where required, respiratory protection. A small cloakroom cabinet or a wall-hook system next to the entrance is mandatory.
4 Floor coverings and wall linings
The floor covering in a laboratory container is far more than a question of appearance. It must be chemically resistant, slip-resistant, seamless (for wet cleaning) and, where required, ESD-capable. In modular construction the floor covering is applied directly to the container floor slab – underfloor heating can be integrated if required.
| Floor type | Chemical resistance | Seamless | ESD-capable | Application |
|---|---|---|---|---|
| Epoxy resin | High | Yes | Optional | Chemistry laboratory, pharma |
| Polyurethane (PU) | Very high | Yes | Optional | GMP, cleanroom |
| Vinyl (PVC) | Medium | Weldable | Yes (conductive) | Light laboratories, electronics |
| Tiles (ceramic) | Very high | No (joints) | No | Wet laboratories, plant areas |
Wall linings
Container walls are lined as standard with powder-coated steel panels or HPL sheets. In GMP areas, seamless wall coatings or PharmaWall systems are used, which are smooth and washable up to the ceiling. In the splash zone behind sinks a splashback of glass or stainless steel is recommended. All wall linings must comply with DIN EN 13501-1 (reaction to fire) – at least class B-s1, d0 (flame-retardant, no flaming droplets).
Coved skirting and ceilings
In cleanrooms and GMP laboratories coved skirting (rounded transitions between floor and wall) is mandatory – it prevents dirt and germ deposits. The ceiling lining should be smooth, washable and prepared for the installation of ceiling luminaires and ventilation outlets. Clear room height in a laboratory container is typically 2.50 to 2.70 m – to ASR A1.2 at least 2.50 m is prescribed for workrooms.
5 Lighting – more than just bright enough
Lighting in the laboratory is governed by DIN EN 12464-1 (lighting of indoor workplaces). The minimum requirements:
| Area | Illuminance | Colour rendering (Ra) | Glare limitation (UGR) |
|---|---|---|---|
| General laboratory area | 500 lux | ≥ 80 | ≤ 19 |
| Fine work / microscopy | 750–1,000 lux | ≥ 90 | ≤ 16 |
| Colour assessment | 1,000 lux | ≥ 90 | ≤ 16 |
| Stores / ancillary rooms | 200 lux | ≥ 60 | ≤ 25 |
In the laboratory container only LED panels are used: energy-efficient (service life > 50,000 hours), flicker-free, dimmable and with high colour rendering. In cleanrooms the luminaires must be flush-mounted in the ceiling and IP54-protected (protection against dust and splashing water). Emergency lighting to DIN EN 1838 is mandatory in every laboratory: at least 1 lux on escape and rescue routes, with battery buffer for at least 1 hour.
6 Electrical installation and IT infrastructure
Electrical supply
A laboratory container has a considerably higher power demand than an office container. Typical connection values:
- 20-foot container: 32–63 A (three-phase, 400 V) – around 20–40 kW
- 40-foot container: 63–125 A (three-phase, 400 V) – around 40–80 kW
- Socket outlets: at least 2 double sockets per linear metre of workbench
- CEE sockets: for large instruments (autoclaves, drying ovens, rotary evaporators)
- UPS (uninterruptible power supply): for sensitive analytical instruments (HPLC, GC-MS, balances)
The entire electrical installation must be executed to DIN VDE 0100. In potentially explosive atmospheres (ATEX zones) DGUV Regulation 3 and the Ordinance on Industrial Safety and Health (BetrSichV) additionally apply. An RCD (residual-current device, 30 mA) is mandatory on every circuit.
IT and data infrastructure
Modern laboratories are data-driven. The IT infrastructure in the laboratory container must be planned in from the start:
- Cat 6a or Cat 7 network outlets: at least 2 per workplace for LAN and instrument connection
- WLAN access point: for mobile devices and tablets in the laboratory
- Network cabinet (6–10 U): for switch, patch panel and, where applicable, a mini-server
- LIMS connection: a laboratory information management system needs a stable, redundant network connection
- Fibre connection: for large data volumes (imaging, spectroscopy)
In a Smart Lab IoT sensors for temperature, humidity, differential pressure and door contacts are added. These need their own network connections or a separate LoRaWAN/Modbus network.
7 Climate and technical building services (TGA)
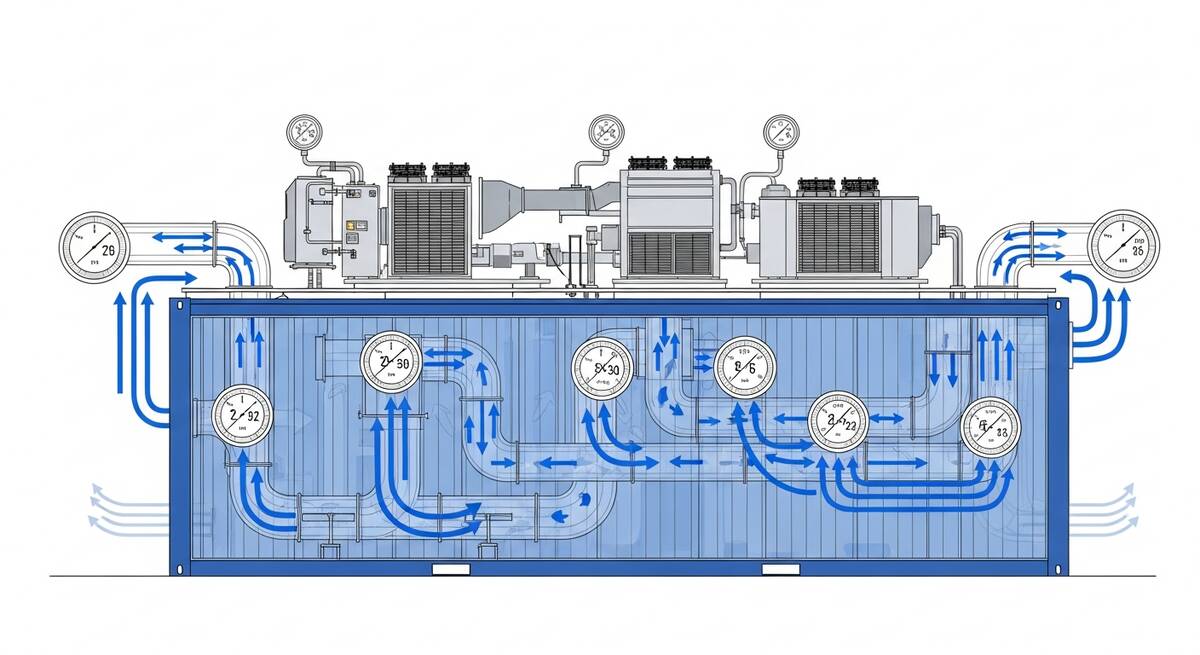
HVAC and ventilation is the technically most demanding equipment element of a laboratory container. The requirements go far beyond a simple air-conditioning unit. Here is an overview of the TGA components that feed into equipment planning:
- Air-handling unit: supply- and extract-air plant with heat recovery, filters and silencers
- Refrigeration plant: split or VRF system, sized for the internal heat loads
- Heating: generally electric (direct heating coil) or via the ventilation plant
- Negative-pressure hold: for hazardous-substance and BSL laboratories, with automatic control and alarm
- Fume-cupboard extract: separate extract duct over roof with high-level discharge
- Building management system (BMS): central monitoring and control of all TGA components
TGA planning is an integral part of technical specialist planning and is already taken into account by Planexus in the concept phase. See also our article on the complete project process.
8 Standards overview – all relevant rule-sets
| Standard / rule-set | Subject | Relevant for |
|---|---|---|
| DIN EN 14175 | Fume cupboards (digestors) | All laboratories with hazardous substances |
| DIN EN 14470-1 | Safety cabinets for flammable liquids | Chemistry laboratories |
| DIN EN 14470-2 | Compressed-gas cylinder cabinets | Laboratories with gas supply |
| DIN EN 12464-1 | Workplace lighting | All laboratories |
| DIN EN 15154-1/2 | Emergency showers and eyewashes | All laboratories |
| DIN EN 13501-1 | Reaction to fire of building materials | Walls, floors, ceilings |
| TRGS 526 | Laboratories | All laboratories with hazardous substances |
| DGUV Info 213-850 | Safe working in laboratories | All laboratories |
| ASR A2.3 | Escape routes and emergency exits | Layout planning |
| ASR A1.2 | Room dimensions and movement areas | Layout planning |
| DIN VDE 0100 | Electrical installation | All laboratories |
| ISO 8573-1 | Compressed-air quality | Laboratories with compressed-air supply |
For Switzerland the SIA standards apply in addition (in particular SIA 382/1 for ventilation and SIA 385 for hot water); in Austria the ÖNORM series. On DACH-region projects Planexus takes account of all country-specific rule-sets – including for building permits and building law.
9 Container size and equipment limits
Not every fit-out fits every container size. The following overview shows what is realistic:
| Equipment | 10 foot (~7 m²) | 20 foot (~14 m²) | 40 foot (~28 m²) |
|---|---|---|---|
| Workplaces | 1 | 2–3 | 4–6 |
| Fume cupboards | 0–1 (small) | 1–2 | 2–3 |
| Laboratory sink | 1 | 1–2 | 2–3 |
| F90 safety cabinet | Only with restrictions | 1 | 1–2 |
| Emergency shower | External | Internal possible | Internal |
| Airlock / changing | No | With restrictions | Yes |
| Ultrapure-water plant | No | Yes (compact) | Yes |
For particularly complex requirements we rely on multi-container solutions: two or more containers are joined side-on or end-on so that separate zones (e.g. laboratory + airlock + store) are created. That is particularly relevant for BSL laboratories and GMP cleanrooms.
10 DACH particularities: Switzerland and Austria
On projects in Switzerland and Austria partly different standards and regulations apply:
- Switzerland: SIA 382/1 (ventilation and air-conditioning plant), EKAS guidelines for occupational safety, ChemRRV (Chemicals Risk Reduction Ordinance) instead of TRGS. Fume cupboards must be tested to SUVA specifications.
- Austria: ÖNORM H 6020 (ventilation), ASchG (Employee Protection Act), ChemG 1996 (Chemicals Act). Safety cabinets to ÖNORM EN 14470.
- In common: the European EN standards (e.g. DIN EN 14175 for fume cupboards) apply in all three countries, but are supplemented nationally in different ways.
Planexus plans and supplies laboratory containers for all three markets and takes the respective country-specific requirements into account already in the concept phase. More on our city pages: Berlin, Munich, Stuttgart.
11 Worked example: equipment of a 40-foot chemistry-laboratory container
Project profile
12 The complete equipment checklist
You can use this checklist directly for planning your laboratory-container project. It covers all seven equipment areas:
Planning checklist: laboratory-container equipment
Laboratory furniture
Media supply
Safety
Floors & walls
Lighting
Electrical & IT
HVAC & TGA
13 The 7 most common mistakes in laboratory-container equipment
Frequently asked questions (FAQ)
What basic equipment does a laboratory container need?
Which standards apply to the equipment of laboratory containers?
Which floor covering is suitable for a laboratory container?
How many fume cupboards does a laboratory container need?
Can a laboratory container be supplied with gas and compressed air?
How does Planexus plan the equipment of a laboratory container?
Have laboratory-container equipment planned
From needs analysis via furniture planning to turnkey handover – Planexus takes on the complete laboratory equipment of your container. Speak to our expert team.
Book a consultation now