You are planning a lab for cell culture, microbiology or genetic engineering in Germany, and the safety officer's first question is: S1 or S2? The answer decides which floor goes down, where the basin goes, whether a safety cabinet has to fit into the room and whether you wait 45 days for the authority.
In short
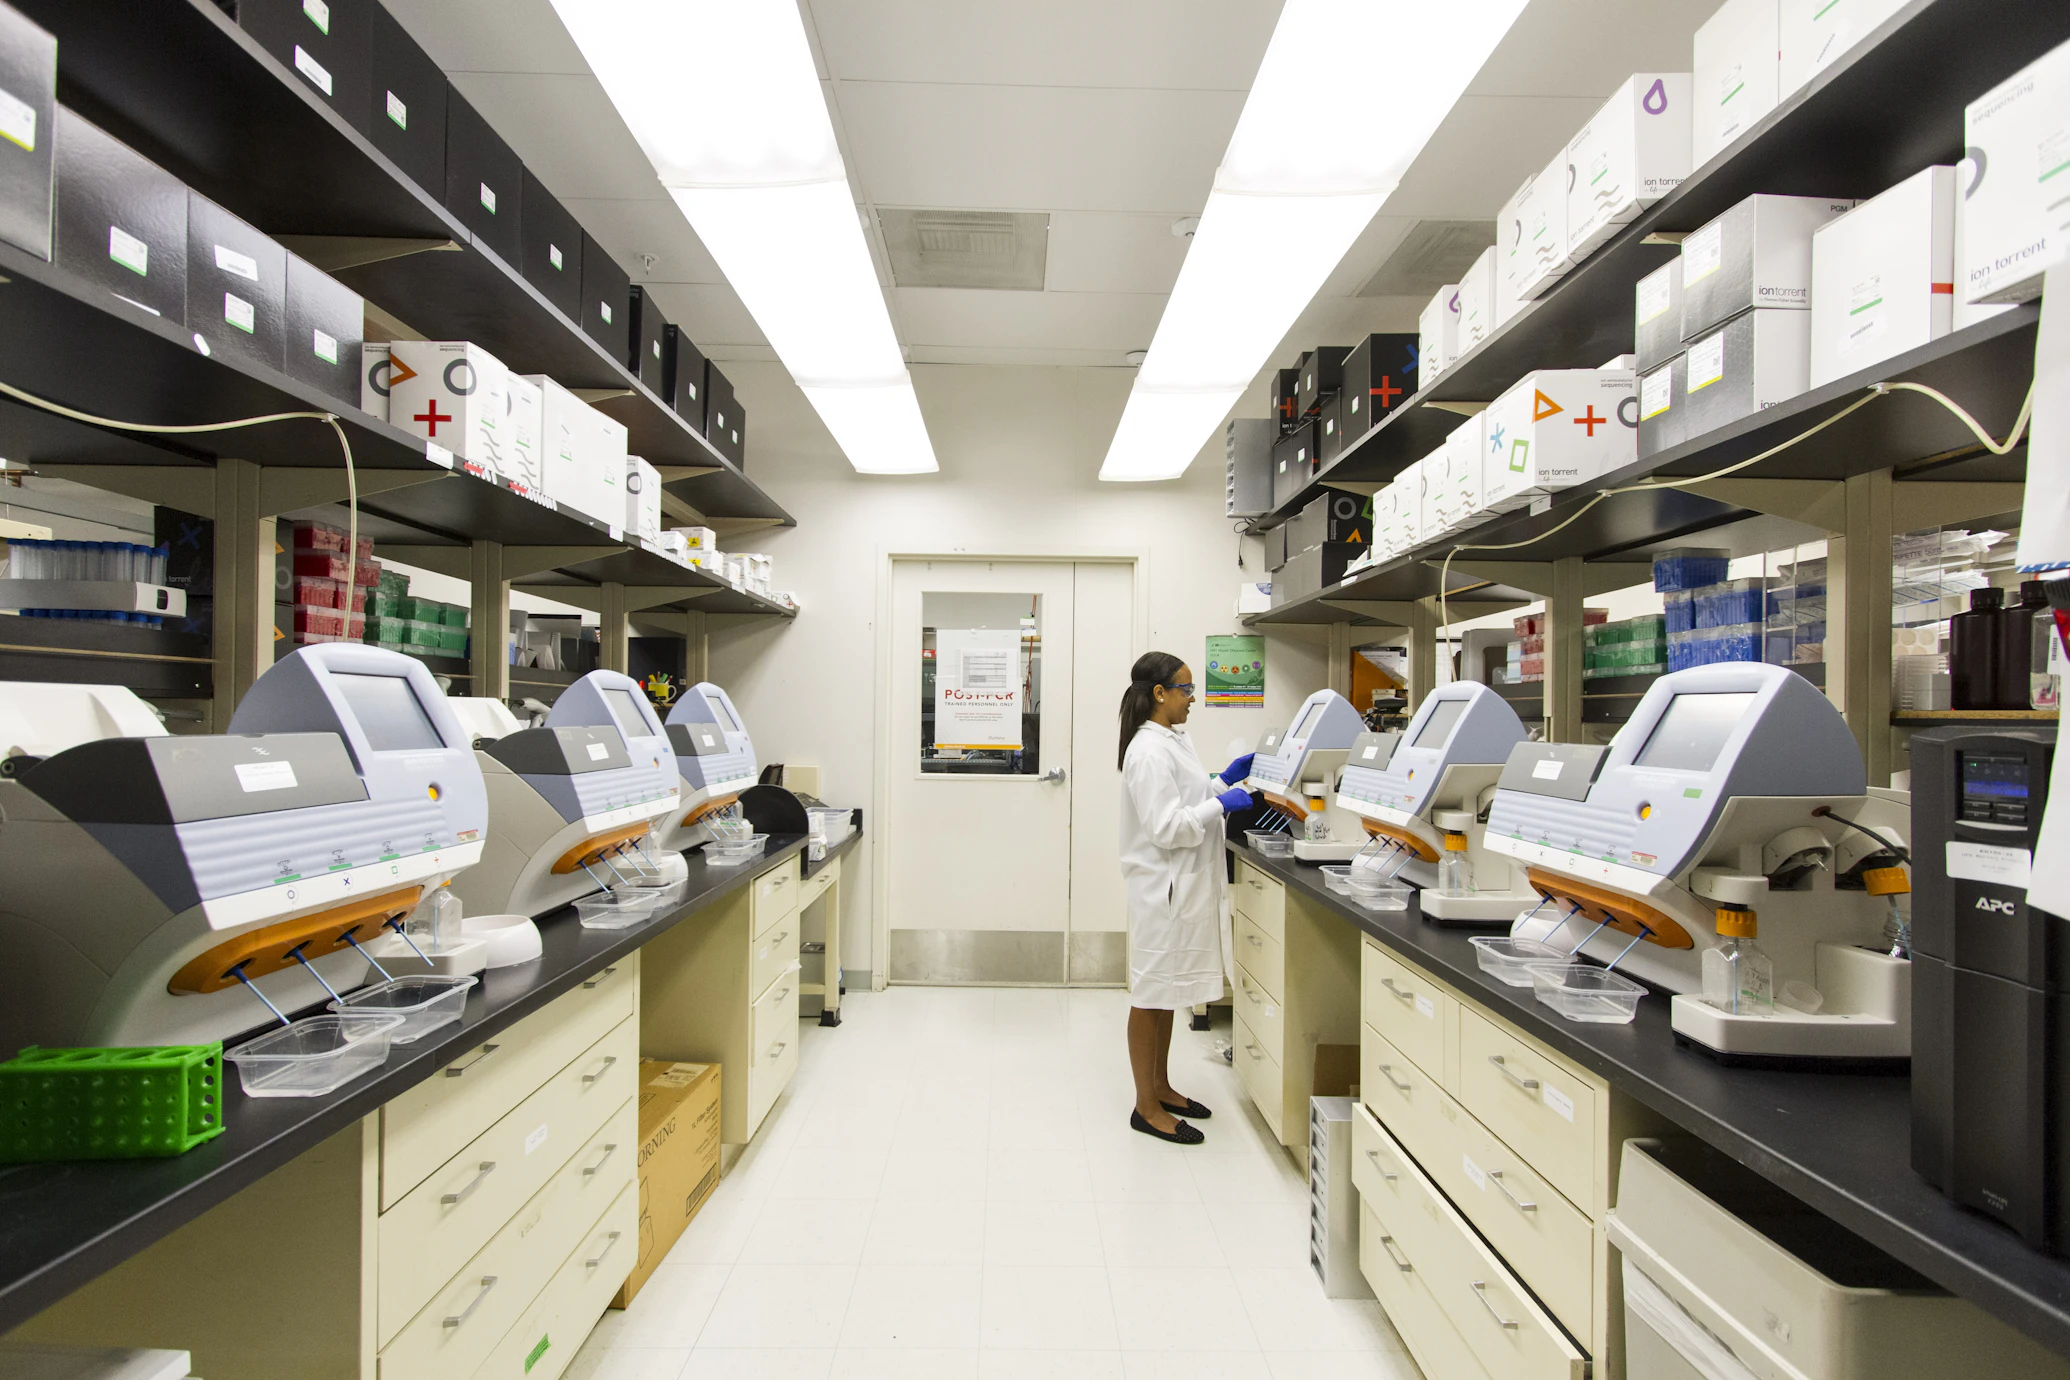
An S2 laboratory is a lab at safety level 2 under German genetic engineering law or protection level 2 under the Biological Agents Ordinance, where work carries a low risk. It needs liquid-tight surfaces down to the wall-floor junction, a basin by the door, an eye wash, a safety cabinet where aerosols may form and an autoclave in the same building. An airlock, negative pressure and HEPA filters are not required.
The rules are spread across the Genetic Engineering Act, the Genetic Engineering Safety Ordinance, the Biological Agents Ordinance and several technical rules. Search for them and you mostly find authority PDFs, some of them more than 20 years old. This article sets out the current position, every requirement with its legal reference. It is written by Thomas Boss, Technical Director at Planexus, who designs and builds lab containers for pharma, biotech and research, so it also covers what the rules mean on site. S1 and S2 broadly correspond to BSL-1 and BSL-2, but the details below follow German law.
Contents
- What is an S2 laboratory?
- What are the requirements for an S1 laboratory?
- What are the design requirements for an S2 laboratory?
- What an S2 laboratory does not need
- What ventilation does an S2 laboratory need?
- Does an S2 laboratory need a permit?
- From S1 to S2
- Five planning mistakes
- Staff and maternity protection
- Switzerland and Austria
- An S2 lab as a lab container
- Checklist
What is an S2 laboratory?
In German labs, "S2" refers to two different things, and many labs fall under both. Genetic engineering law (GenTG and GenTSV) classifies work with genetically modified organisms into safety levels 1 to 4. The Biological Agents Ordinance assigns bacteria, viruses, fungi and cell cultures to risk groups 1 to 4 and derives protection levels for laboratories from them. If you handle genetically modified bacteria of risk group 2, you have to meet both. For planning, the stricter requirement applies in each case.
| Level | Genetic engineering (Section 7 GenTG) | Biological agents (BioStoffV) | Typical example |
|---|---|---|---|
| 1 | no risk expected | unlikely to cause human disease | Cloning in E. coli K12 |
| 2 | low risk | can cause disease, spread unlikely, usually treatable | Staphylococcus aureus, lentiviral vectors |
| 3 | moderate risk | severe disease, spread possible | Mycobacterium tuberculosis |
| 4 | high risk | severe disease, high risk of spread | Ebola virus |
The examples are for orientation. What binds you is the classification of your specific work: for organisms in the statements of the Central Committee on Biological Safety (ZKBS), for biological agents in the technical rules TRBA 460 to 468. Where in doubt, Section 7(1a) GenTG assigns the higher level. What is added from level 3 is described in our article BSL-2 and BSL-3 in a container.
What are the requirements for an S1 laboratory?
An S1 lab is quickly described. Under Annex 2 of the GenTSV it needs signage as a level 1 genetic engineering work area, work surfaces that are easy to clean and resist disinfectants, a basin with soap and towel dispensers, doors with a vision panel and an autoclave somewhere on the site. Windows should be shut during work, and lab coats hang apart from street clothes.
A properly equipped standard lab usually meets this already. If S2 work is likely to follow within two or three years, build the floor and work surfaces to S2 quality straight away. Replacing a floor covering in a running lab costs many times what the better finish costs during construction.
What are the design requirements for an S2 laboratory?
An S2 lab needs liquid-tight surfaces right into the corners, a basin by the door, an eye wash, no floor drains, a safety cabinet for anything that forms aerosols and an autoclave in the same building. The table sets the GenTSV (Annex 2, Part A, Section II) beside the Biological Agents Ordinance (Annex II, protection level 2). "Mandatory" and "recommended" are the ordinance's own terms, and recommended measures must be implemented where they reduce the risk (Section 10 BioStoffV).

| Element | GenTSV, safety level 2 | BioStoffV, protection level 2 |
|---|---|---|
| Floor, walls, work surfaces | liquid-tight, including adjacent walls and the wall-floor junction | impermeable, easy to clean, disinfectant-resistant: mandatory |
| Hand-wash basin | near the door, with disinfectant, soap and towel dispensers, hands-free tap where possible | washing and decontamination facility: mandatory |
| Eye wash | must be available | per risk assessment |
| Drains | no floor drains, sinks with a raised rim | no specific rule |
| Safety cabinet | aerosols must not enter the room | where aerosols form: mandatory |
| Autoclave | in the facility or in the same building | own autoclave recommended, defined inactivation mandatory |
| Process exhaust air | filtered or thermally treated before release | not into the work area: mandatory |
| Door | vision panel, opens in direction of escape, level 2 and biohazard signage | vision panel mandatory, protection level and biohazard symbol on the door |
| Windows | closed during work | may open, but shut during work |
| Access | only those involved and persons authorised by the project leader | named employees, access control for listed pathogens |
| Waste | tightly closed, labelled containers | inactivate before disposal unless a specialist contractor disposes of it |
| Emergency power | no rule | recommended for safety-related equipment |
On paper this looks manageable. In planning, there are three points where projects keep getting stuck.
The floor has to run up the wall
At S2, "liquid-tight" does not stop at the edge of the floor. The GenTSV explicitly names the adjacent walls and the wall-floor junction, and according to a trade article on baulinks.de, DGUV Information 213-086 also requires watertight floor coverings from S2. In construction terms that means seamless flooring coved up the wall, welded seams, sealed penetrations and lab benches that join wall and floor tightly with no voids behind them. Before approving samples, check which disinfectant your hygiene plan uses. Not every floor covering tolerates every product for years.
The basin belongs by the door, the drain does not belong in the floor
Hands are washed and disinfected on the way out, before anyone touches the handle. So the basin sits next to the door, ideally with an elbow lever or sensor, with the eye wash right beside it. Floor drains are not intended in the S2 area, and sinks in work surfaces need a raised rim. For the floor plan that means grouping all water points on one wall and agreeing the waste water route with the installation site early.
The safety cabinet gets the quietest spot
Pipetting, vortexing, centrifuging and opening culture vessels all form aerosols. At S2 that makes a microbiological safety cabinet mandatory, usually Class II to DIN EN 12469. The air curtain at its front opening is sensitive: a door, a walkway or a supply air outlet nearby can disturb it. Fix the cabinet's position on the floor plan first, then plan the door, supply air and walkways around it. If hazardous substances are used in the same room, a fume cupboard is added. What it has to achieve is covered in our article on fume cupboards to DIN EN 14175.
What an S2 laboratory does not need
An airlock, negative pressure and HEPA filters sound like safety, so they often end up in the room programme for an S2 lab. None of them is required. Annex II of the Biological Agents Ordinance explicitly lists the following as not required for protection level 2:
- an airlock with interlocking doors,
- permanent negative pressure in the lab area,
- HEPA filters for room supply and exhaust air,
- a room that can be sealed for fumigation,
- showers before leaving the area,
- windows that cannot be opened.
The GenTSV also reserves these measures for level 3. Each one costs floor space, plant and maintenance, and an airlock adds time to every trip into the lab. My advice is to plan an S2 lab as an S2 lab. Anyone who later moves to S3 work needs an authorisation and permit with their own requirements anyway, and an "S2 plus" with airlock and negative pressure does not replace that.
Two extras do make sense. A small anteroom for changing makes the required separation of protective and street clothing easier and separates the area from the rest of the building, which the ordinance recommends. Emergency power for the safety cabinet and refrigeration, also recommended, protects samples that represent months of work. Beyond that, no rule normally asks for more at S2. If the risk assessment demands more for a particular activity, the risk assessment applies.
What ventilation does an S2 laboratory need?
There is no prescribed air change rate for S2 itself. The requirement almost always comes from hazardous substances law, because hardly any biological lab works without ethanol, formaldehyde or disinfectants. TRGS 526 "Laboratories" then applies, with a reference value of 25 m³ of air per hour per square metre of lab floor. At a 3-metre ceiling that is a little over eight air changes per hour. A lower rate is only possible if the risk assessment supports it permanently, and then work with larger quantities of volatile or flammable substances is restricted and the door must carry a notice about the reduced air change rate.
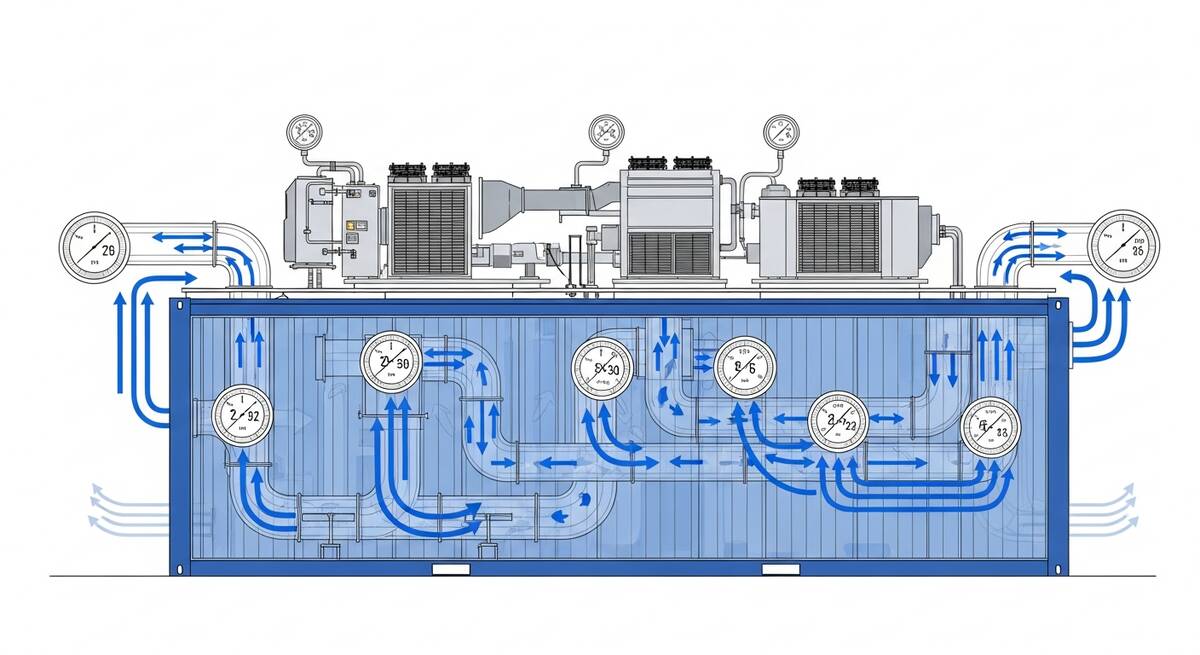
The S2 rule "windows shut during work" makes mechanical ventilation practically indispensable. A full S2 room with safety cabinet, incubators, centrifuges and fridges gets very warm in summer. Ventilation and cooling therefore belong in one concept, together with the fume cupboard and cabinet exhaust. How we handle this in a container is described in our article on HVAC in lab containers. Slight negative pressure towards the corridor is allowed and keeps odours in the lab. It should stay weak enough that opening the door does not send a draught through the safety cabinet.
Does an S2 laboratory need a permit?
No. For a level 2 genetic engineering facility, a registration (Anmeldung) with the state authority is enough (Section 8(2) GenTG). Work may begin 45 days after receipt, or earlier with the authority's consent (Section 12(5) GenTG). A permit is only required from level 3.
| Case | Procedure | Start of work |
|---|---|---|
| S1 facility, first work | notification, "Anzeige" (Section 8(2) GenTG) | immediately after receipt (Section 12(5a)) |
| S2 facility, first work | registration, "Anmeldung" (Section 8(2) GenTG), permit on request | after 45 days, earlier with consent (Section 12(5)) |
| Further S2 work in a registered facility | notification (Section 9 GenTG) | immediately after receipt |
| S3 or S4 facility | facility permit (Section 8(1) GenTG) | once granted |
| First targeted activity with risk group 2 agents | notification to the occupational safety authority (Section 16 BioStoffV) | at least 30 days in advance |
| Protection level 3 or 4 | authorisation (Section 15 BioStoffV) | once granted |
The 45 days can grow longer. The period is suspended while the authority waits for documents it has requested or obtains a ZKBS statement. The latter happens for work that has not yet been classified in a comparable case (Section 12(4) GenTG). If the authority has not responded by the end of the period, that counts as consent. The biggest lever on your schedule is therefore a complete registration first time: site plan, floor plan, facility description, risk assessment, safety measures, project leader, biological safety officer and waste disposal (Section 12(2) with Section 10 GenTG). The federal states provide the forms, and depending on the state the competent body is the regional council, the district government or a state office.
Building law runs separately. A new building, a conversion with a change of use or an installed lab container may need planning permission, which the genetic engineering procedure does not replace. Both procedures can be prepared in parallel once the floor plan and equipment are fixed. What to expect on the building side is covered in our guide to lab container permits.
How does an S1 lab become an S2 lab?
If an existing S1 lab is to host S2 work, the facility changes substantially. For substantial changes at levels 1 and 2, the rules on notification and registration apply accordingly (Section 8(4) GenTG). In practice you register the facility for level 2 and wait the 45 days before the first S2 work begins.
Before that, walk the lab with the table above in hand. Typical weak spots in an S1 lab are these: the floor meets the wall with a skirting board instead of a cove, the basin sits in the middle of the room instead of by the door, an old floor drain is still open and there is no eye wash. Signage, dispensers and access rules are quick to add. The floor and water points mean building work in a running lab, and that is when a temporary lab in a container is often faster than converting room by room.
Five planning mistakes that cost time on an S2 lab
- 1. Classification comes after the floor plan. If you plan first and classify later, you build for the wrong level. Activities and organisms belong at the start.
- 2. The safety cabinet stands next to the door. Everyone entering then disturbs its air curtain, and moving it later often means new connections.
- 3. The autoclave question stays open. If there is none in the same building, you need space, power, water and heat removal for your own unit, which shifts the whole floor plan.
- 4. Ventilation is sized by floor area instead of heat load. 25 m³ per hour per square metre covers air quality, but not automatically the heat from safety cabinet, incubators and fridges.
- 5. The registration goes out incomplete. Every request for more documents stops the 45-day clock. More on typical delays in our article When the new lab arrives too late.
Staff and maternity protection
Anyone doing genetic engineering work appoints a project leader and a biological safety officer or committee (Section 6(4) GenTG). Operating instructions, training, a hygiene plan and records come on top. TRBA 100 was reissued in November 2025 and now covers training and external contractors in more detail, which also affects tradespeople and service technicians working in the S2 area.
Many lab safety briefings say pregnant employees must not enter the S2 lab. The law is more precise. Section 11(2) of the Maternity Protection Act prohibits work in which a pregnant woman could come into contact with biological agents of risk groups 2 to 4 in a way that poses an unjustifiable risk to her or her child. Rubella virus and Toxoplasma are named explicitly, and with sufficient immunity that risk is deemed excluded. Whether an employee can keep working in the S2 lab is therefore decided by the updated risk assessment for her specific tasks.
Switzerland and Austria
In Switzerland the Containment Ordinance (ESV) applies, with classes 1 to 4. Class 1 and 2 activities are notified via the ECOGEN portal to the federal Biotechnology Contact Point and may begin once the notification has been received. Classes 3 and 4 need authorisation, and occupational safety is governed by the SAMV. In Austria the Genetic Engineering Act (GTG) and the Biological Agents Ordinance (VbA) apply, with their own notification and approval routes. Clarify procedures and deadlines there directly with the authority. Regional notes for Zurich, Basel and Vienna are on our location pages.
An S2 lab as a lab container: weeks instead of years
Lab space for life science companies is scarce in Munich and Berlin. The Munich cluster association BioM reports that demand for lab space there exceeds supply, and a provider of fully equipped labs quoted in that report names S2 labs as particularly short. A lab container creates the space where it is needed: on your own site, next to the institute, at the hospital.
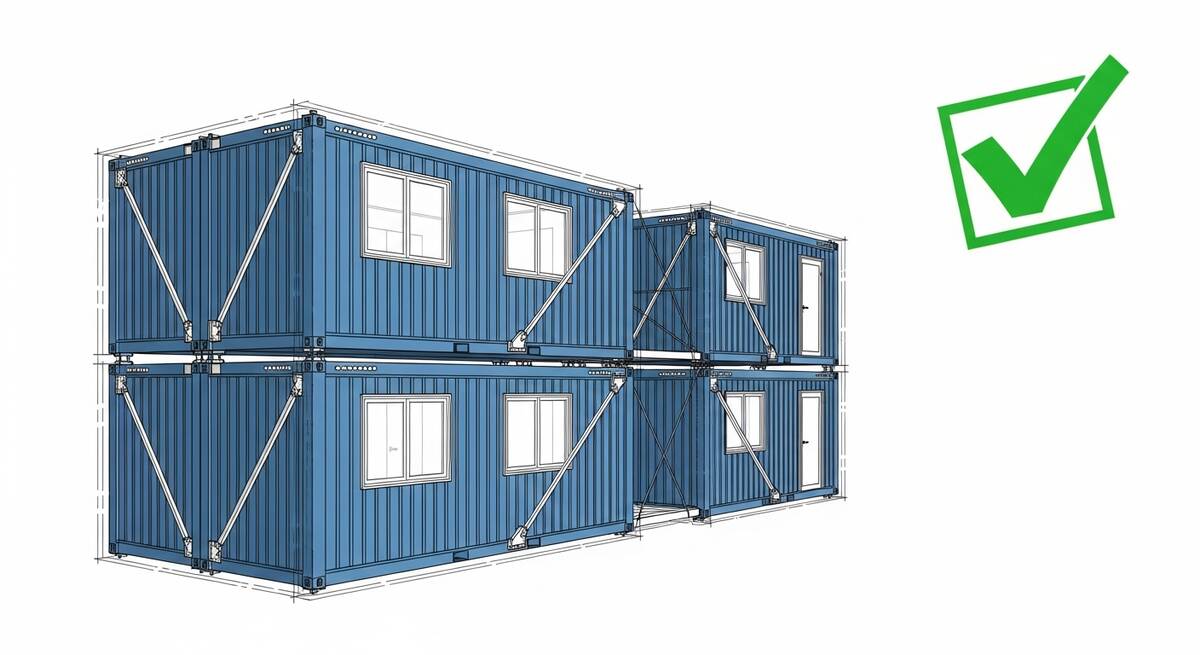
The rules regulate surfaces, equipment, ventilation, signage and organisation. They do not regulate the construction method. A lab container can therefore be registered as an S1 or S2 facility. The tricky S2 details are even easier in the factory than on a building site, because coving, welded seams, penetrations and benches are installed in the hall and checked before delivery. Planexus builds S1 and S2 containers at its plant in Haigerloch, and a custom-planned container is typically ready in 8 to 14 weeks.
This is how manufacturing and registration fit together:
- 1. Room programme and classification: activities, equipment, level under GenTG and protection level under BioStoffV. The autoclave question is settled here too.
- 2. Floor plan, safety cabinet first: Planexus supplies the floor plan, equipment list and material details in a form that goes straight into your registration documents.
- 3. Submit the registration, start manufacturing: the authority's 45 days run while the container is built. In parallel you clarify planning permission, foundations and connections.
- 4. Install, connect, test the safety cabinet: then training and start of work. A project in detail is shown in our article on the project process.
Clarify your S2 room programme with us
Send us your equipment list or a sketch. In a free initial consultation we work through floor space, cabinet position, autoclave, ventilation and the documents your registration needs.
Request an S2 lab consultationIf you need the lab for a limited period, for instance during a refurbishment or until a new building is ready, a rental lab container is the right fit. Our article on the temporary lab during renovation shows how this works. For a permanent extension, buying pays off. And if you need a compact unit quickly, the LABtoGO is a lab container with an S2-capable lab room. Research groups in Munich, Berlin and elsewhere will find matching solutions on our pages for pharma and biotech and research and universities.
Checklist: planning an S2 laboratory
- Classify the work: safety level under GenTG, protection level under BioStoffV, or both
- Appoint a project leader and a biological safety officer
- Seamless floor coved up the wall, work surfaces and wall joints liquid-tight
- Choose the disinfectant first, then approve material samples
- Basin with dispensers by the door, eye wash beside it
- No floor drains, sinks with a raised rim
- Class II safety cabinet in the quietest spot
- Autoclave in the same building or in the container, inactivation defined
- Plan ventilation under TRGS 526 and equipment cooling load together
- Door with vision panel, level 2 and biohazard signage, restricted access
- Submit the Section 8 GenTG registration and Section 16 BioStoffV notification complete
- Clarify planning permission in parallel
About the author
Thomas Boss is shareholder and Technical Director of Planexus GmbH in Albstadt. He is responsible for planning, building services and the turnkey delivery of lab containers for pharma, biotech, research, hospitals and crisis teams in Germany, Switzerland and Austria.
Sources: Genetic Engineering Act Sections 6, 7, 8, 9, 10, 12; Genetic Engineering Safety Ordinance Annex 2 Part A, version of 12 August 2019 (BGBl. I p. 1235); Biological Agents Ordinance Sections 10, 15, 16 and Annex II; Maternity Protection Act Section 11 (all gesetze-im-internet.de); TRBA 100, November 2025 edition (GMBl. of 10 November 2025, amended 19 November 2025); TRGS 526 "Laboratories"; DGUV Information 213-086 as reported by baulinks.de on 14 February 2022; Swiss Federal Office of Public Health (FOPH) on notifications under the Containment Ordinance; BioM, "Available laboratory space in Munich". This article is not legal advice and does not replace a risk assessment. As of 22 October 2026.